
Renovating a London Home in 2026: Costs, Planning Permission, Building Regulations & What Homeowners Need to Know

A successful London renovation starts with a defined scope, a realistic cost plan and the right approval route. This 2026 guide separates planning permission, building regulations, party-wall matters and practical project sequencing.
The short answer: plan the scope and approvals before you price the build
A London home renovation is easier to control when the design brief, existing-condition survey, consent route and cost plan are established before construction begins. Planning permission, building regulations, listed-building consent and party-wall processes are separate questions; more than one can apply to the same project.
This is a practical homeowner guide, not legal, planning, building-control or cost advice. Each property, council area, lease and proposal is different. Confirm the current requirements with the relevant local planning authority, building control body, freeholder where applicable and suitably qualified advisers before starting work.
1. Start with the outcome, not a single headline budget
“How much does a London renovation cost?” is a valid question, but a single figure is rarely a reliable brief. A kitchen refresh, full apartment reconfiguration, extension and listed-building repair can all be described as a renovation while carrying very different survey, design, approval, access and construction requirements.
Build the initial budget around work packages and decisions, then revise it as information improves. That makes the cost plan useful for comparing like with like rather than treating an early allowance as a fixed price.
| Cost-planning area | What to define before asking for a detailed price |
|---|---|
| Existing condition | Measured survey, visible defects, access constraints, services information and any areas that need further investigation. |
| Design and professional input | Drawings, specifications, structural design where required, planning support, building-control route and any specialist reports. |
| Construction scope | Strip-out, structural alterations, first fix, insulation, windows, kitchen or bathroom work, finishes, joinery and reinstatement. |
| Project logistics | Occupied-property protection, delivery route, storage, parking, scaffolding, waste removal, working-hour restrictions and access arrangements. |
| Decision allowances | Items not yet selected or fully designed should be listed openly so they can be updated when the specification is agreed. |
Cost-planning principle: Treat an early figure as a decision tool, not a promise. The closer the survey, drawings, specification and approval route are to being settled, the more meaningful a contractor’s scope and price comparison can become.
Avoid forcing a contractor to price an undefined outcome. A better question is: *what information is still missing, what could change the scope, and how will that be recorded before work starts?*
2. Planning permission is not the same as building regulations approval
For many homeowners, the most important distinction is simple: planning permission considers whether development is acceptable in its location; building regulations control how relevant building work must be designed and carried out. You may need one, both or neither depending on the proposal.
The Government says planning permission is likely to be required for new buildings, major changes such as an extension, or a material change of use. Some home improvements may benefit from permitted development rights, but those rights are conditional and can be restricted. Check the proposal against the property and the local authority rather than relying on a neighbour’s project or a generic online example.
Building regulations approval is a separate process. GOV.UK notes that the rules cover construction and extensions and can also apply to many alterations, including certain electrical work, bathrooms involving plumbing, replacement windows and doors, roof coverings, heating systems and other changes.
A practical way to ask the right questions
- What is changing? Record the rooms, structure, external appearance, services and use that the proposal affects.
- Is there a planning route? Check planning history, permitted development rights, local designations and the local authority’s current guidance.
- Is building-control input needed? Confirm the approval route before work starts, rather than treating it as paperwork to resolve at the end.
- Does the property have other constraints? Consider a lease, freeholder consent, listed status, conservation-area controls, party-wall matters and building-management rules where relevant.

3. London-specific checks can change both programme and cost
London homes commonly involve close neighbours, shared structures, leases, controlled parking, restricted delivery routes and period fabric. These conditions do not automatically prevent a renovation, but they can change the sequence of decisions and the information needed before work is priced or programmed.
Listed buildings and conservation context
If a building is listed, Historic England says that alterations or extensions affecting its character or appearance require listed-building consent from the local planning authority. It recommends speaking to the local authority’s Conservation Officer before work is carried out; unauthorised work to a listed building can be a criminal offence.
Conservation-area status and local policies can also be relevant. Do not assume that an internal-only project has no approval implications: establish the building status and the precise proposed changes with the relevant authority.
Party-wall procedures
The Party Wall etc. Act 1996 is separate from planning permission and building regulations. GOV.UK states that notice must be given to a neighbour between two months and one year before planned building work in the circumstances covered by the Act; the notice should set out what is proposed.
The correct route depends on the work and ownership position. Talk to neighbours early, obtain specific advice where needed and make sure programme assumptions leave space for the applicable process rather than fixing a start date before the route is clear.
Flats, leases and common parts
For an apartment, the lease and building-management arrangements may govern alterations, service shut-downs, deliveries, lift use, working hours, insurance notifications, acoustic details and protection of shared areas. Obtain the relevant consents and operating requirements early. They are part of the buildability of the project, not an administrative afterthought.
4. Turn a wish list into a sequence that can be built
A professional renovation programme usually becomes clearer in layers. First establish what exists; then decide what will change; then secure the applicable permissions and technical information; then plan how people, materials and waste will move through the property.
| Project stage | Main homeowner decision | Evidence or output to retain |
|---|---|---|
| Brief and survey | What needs to change, what must stay, and what conditions need investigation? | Measured information, photos where appropriate, design brief and constraints log. |
| Design and technical coordination | Are structure, drainage, ventilation, electrical work, heating and finishes coordinated? | Drawings, specification, schedules and specialist design input where required. |
| Consent route | Which planning, building-control, listed-building, leaseholder, freeholder or neighbour processes apply? | Submitted applications, approvals, notices and recorded conditions. |
| Tender and scope review | Are contractor prices based on the same defined scope? | Comparison schedule, exclusions, provisional decisions and programme assumptions. |
| Construction and change control | How will unforeseen conditions or client changes be agreed? | Written scope changes, updated cost information and revised programme where needed. |
| Completion | What handover information should the homeowner keep? | Relevant building-control records, product information, warranties where provided and completion documentation. |
The Planning Portal’s homeowner guidance is useful for checking common projects, preparing an application and understanding responsibilities through completion. It should complement—not replace—project-specific advice.
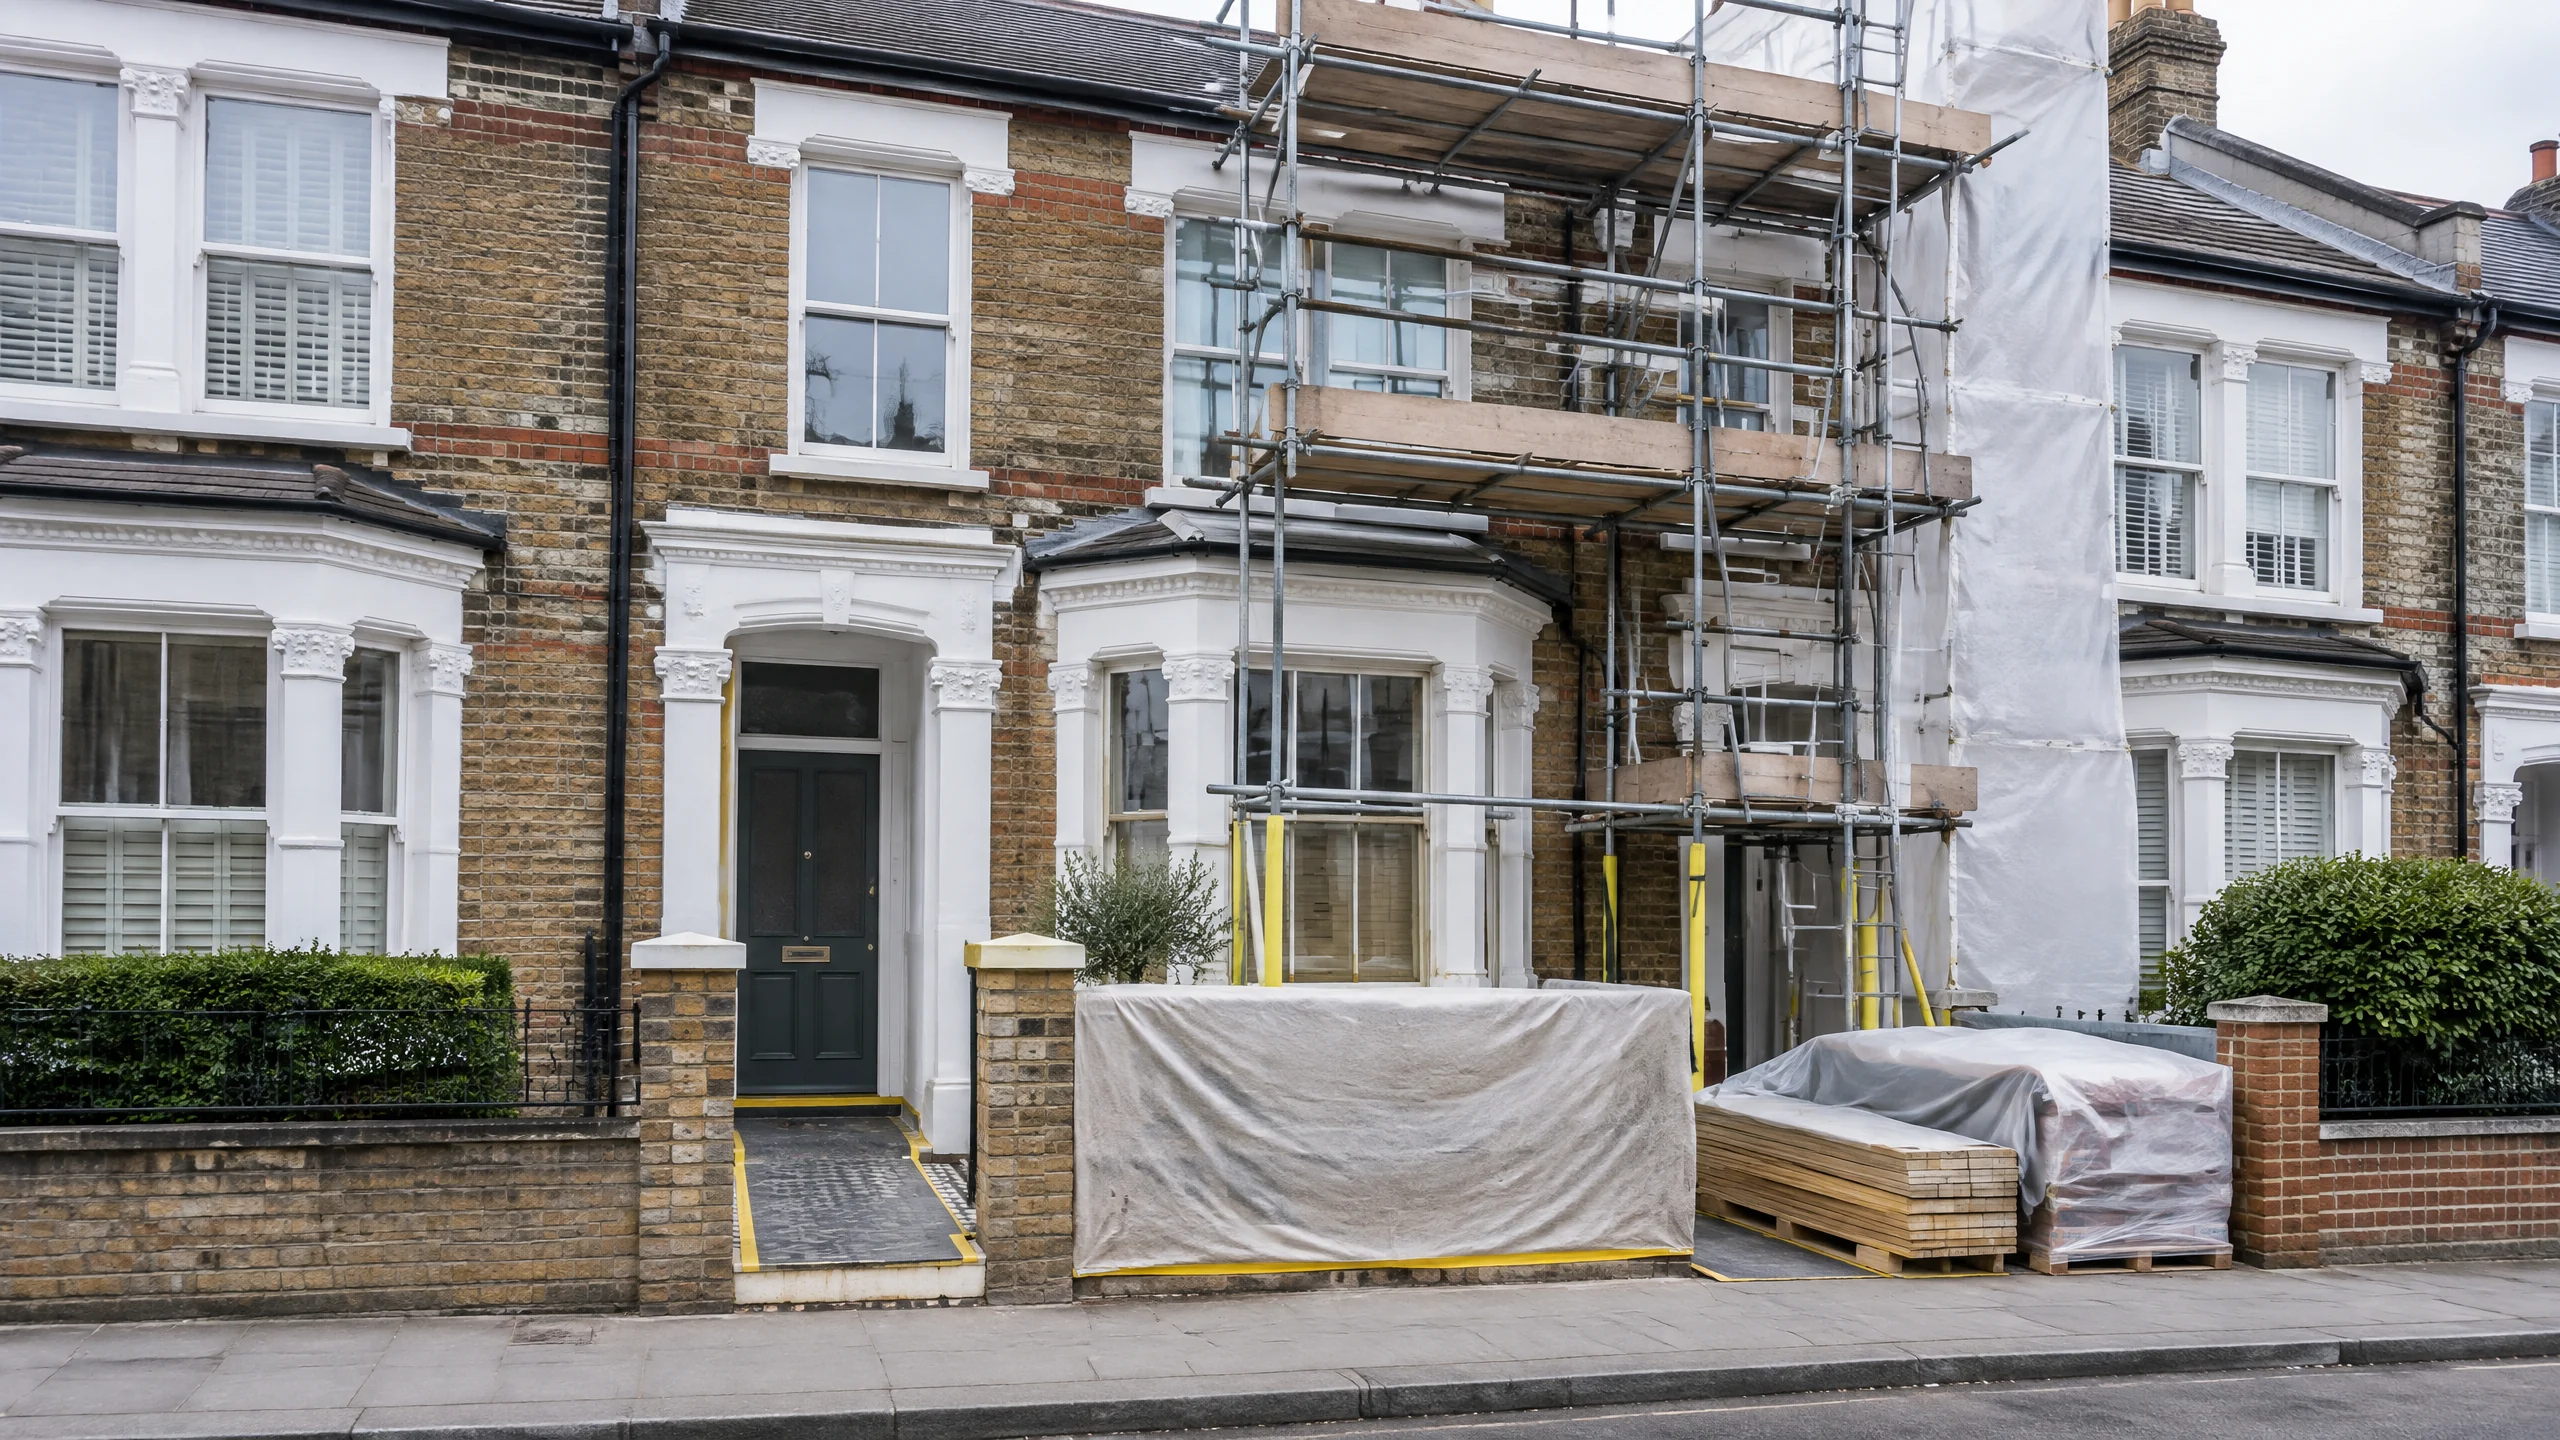
5. What commonly causes scope and budget pressure
Not every issue can be discovered before opening up a building, particularly in older homes. The objective is not to pretend uncertainty does not exist; it is to investigate sensibly, identify assumptions and agree how the team will respond if conditions differ from the drawings.
Common pressure points include:
- Unrecorded or concealed conditions: previous alterations, service routes, damp, movement, floor build-ups or poor-quality historic repairs may require further investigation.
- Late specification decisions: changing sanitaryware, kitchen design, joinery, lighting layouts or finishes after first-fix work can affect materials, labour and programme.
- Approval conditions: a planning or listed-building consent may include details that need to be resolved before a particular stage begins.
- Access and logistics: tight delivery windows, controlled parking, lift bookings, common-part protection and neighbour considerations need realistic lead time.
- Interface gaps: structure, ventilation, electrical, plumbing, fire safety and decorative finishes should be coordinated before one trade closes up an area another trade needs to access.
A better homeowner decision process
Keep a simple decision register with three columns: decision needed, information required and date by which it affects the programme. This gives the project team an early warning of choices that could delay procurement or cause work to be reopened later.
6. A pre-start checklist for London homeowners
- Define the finished outcome. Include layout, retained features, performance priorities and the rooms or services affected.
- Commission the right information. Use measured, structural or specialist investigation where the scope needs it.
- Confirm the consent route. Check planning, building regulations, listed-building matters, lease or freeholder requirements and party-wall procedures as applicable.
- Coordinate the technical scope. Resolve interfaces between structure, services, ventilation, insulation, joinery and finishes before ordering or closing up work.
- Compare scopes, not just totals. Ask what is included, excluded, assumed or still to be selected.
- Plan the building around the work. Agree access, protection, deliveries, waste, neighbour communication and any occupied-property arrangements.
- Record changes in writing. A transparent change-control process protects both homeowner and contractor when site conditions or decisions develop.
- Keep the handover record. Retain the project information that may be needed for maintenance, future work or a later sale.
How Effingham Construction can help with a considered refurbishment scope
Effingham Construction supports London homeowners and property teams with refurbishment, bespoke joinery, planned maintenance and practical remedial work. For a renovation enquiry, the useful starting point is a clear brief, the property location, the areas affected, any existing drawings or approvals and the information still needed before work can be defined.
Explore our Apartment Refurbishment service and Bespoke Joinery service, or contact the team to discuss the practical scope of a London project. Planning, building-control, party-wall and legal decisions remain the responsibility of the homeowner and their relevant advisers.