WhatsApp Us
Project Portfolio

Project Photography & Practical Delivery

A growing collection of selected project records, each with a clear work summary, documented location where published and first-party site photography supplied for publication.

Project record

Nine Elms Pool & Spa Ceiling Works

Nine Elms, LondonPool & spa ceiling works
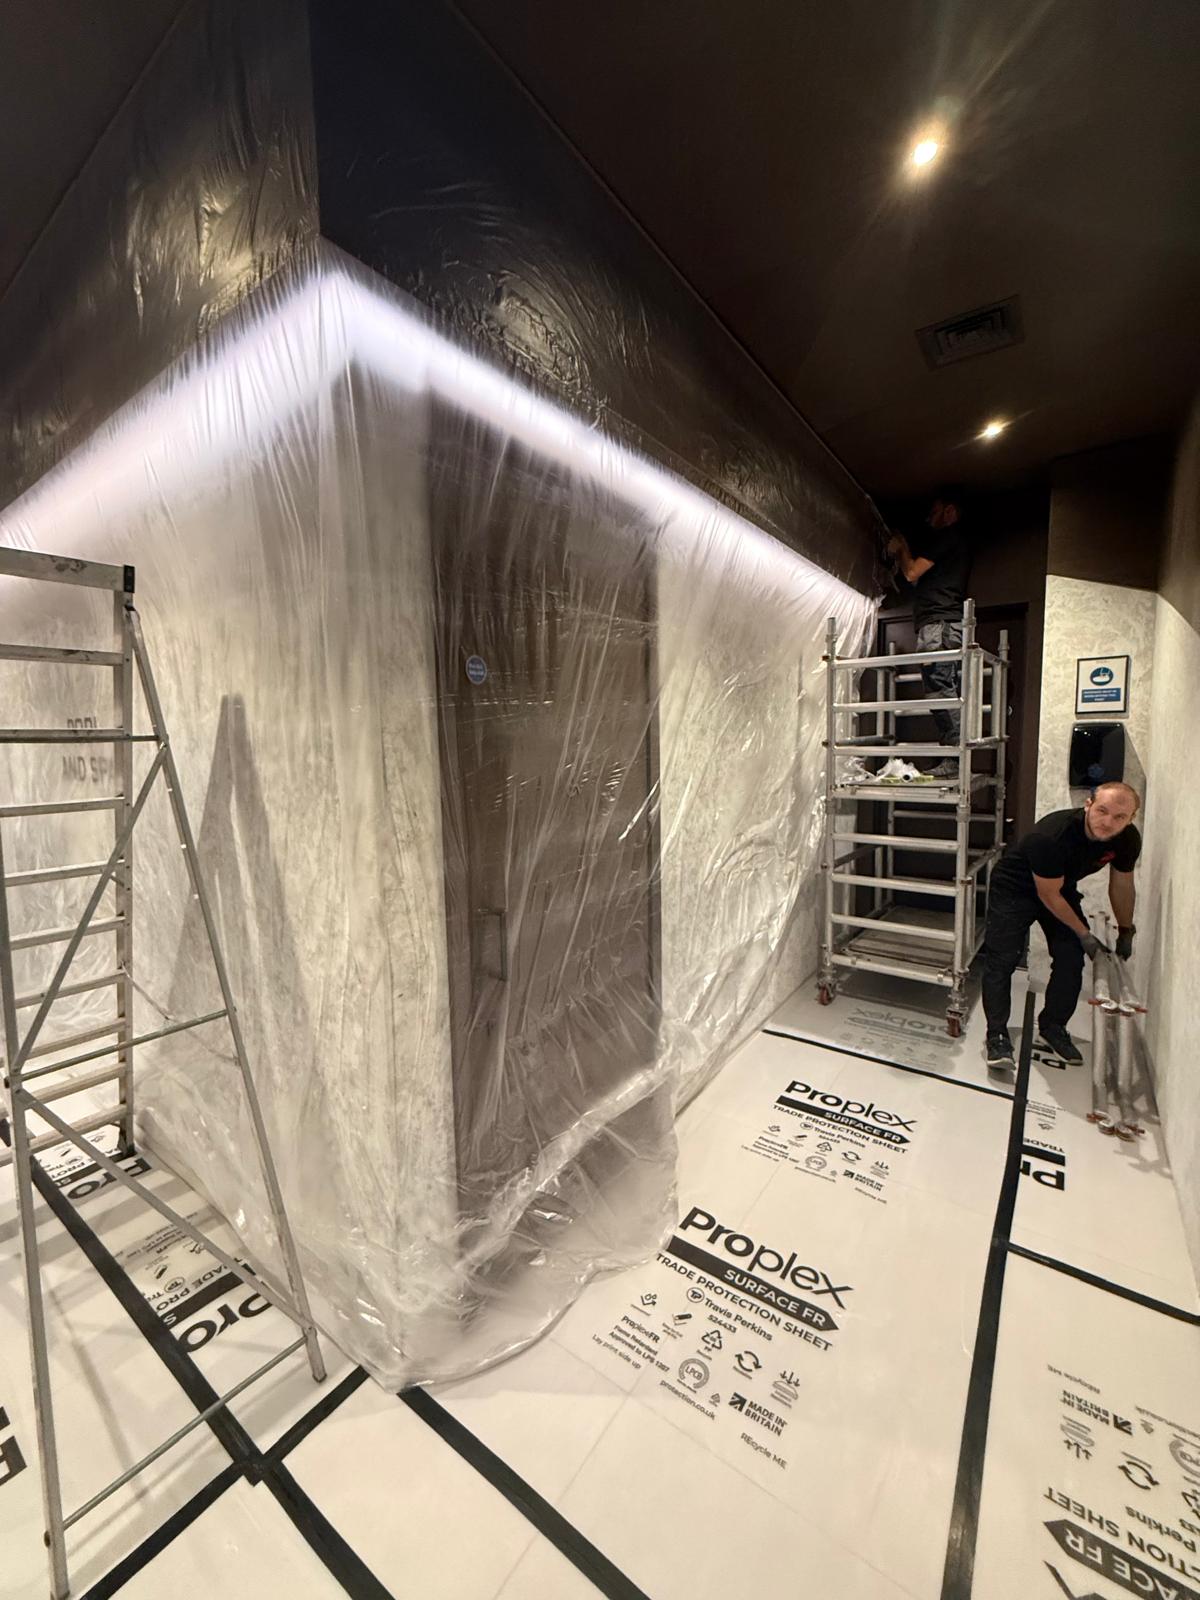
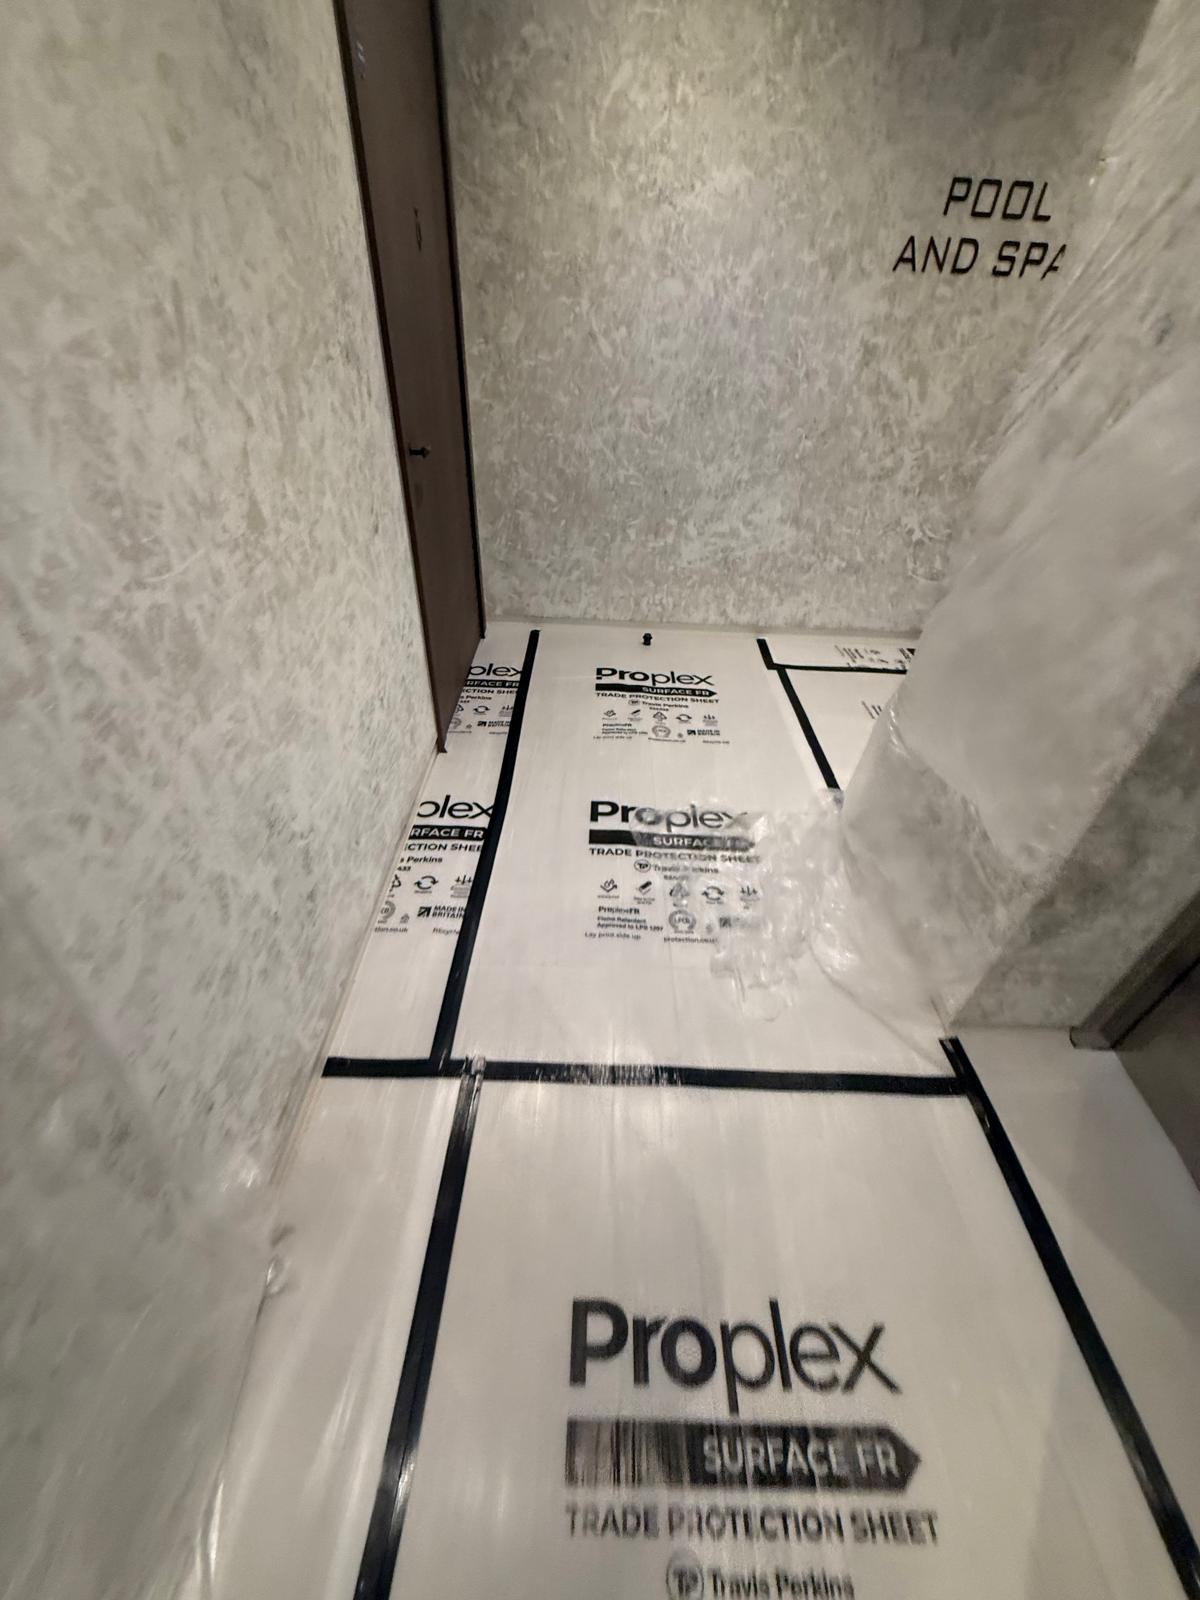
Protected pool and spa corridor during ceiling works in Nine Elms, London

Project overview

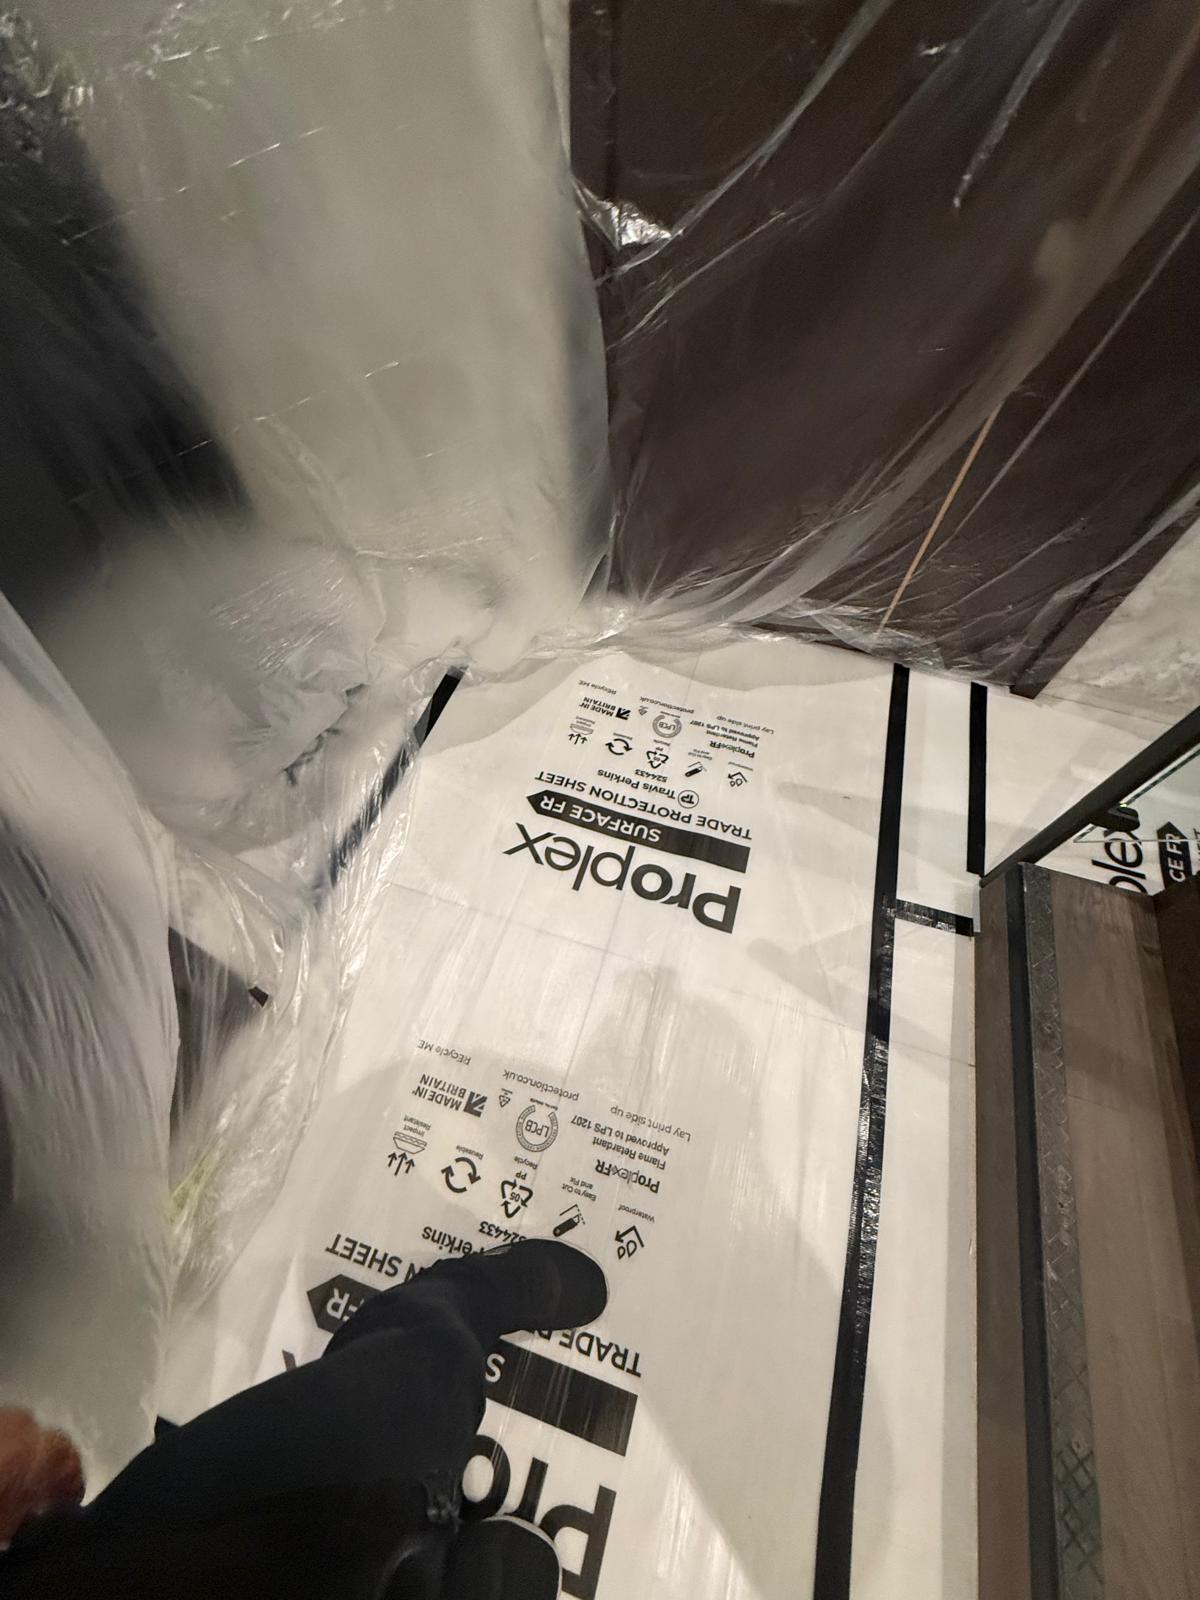
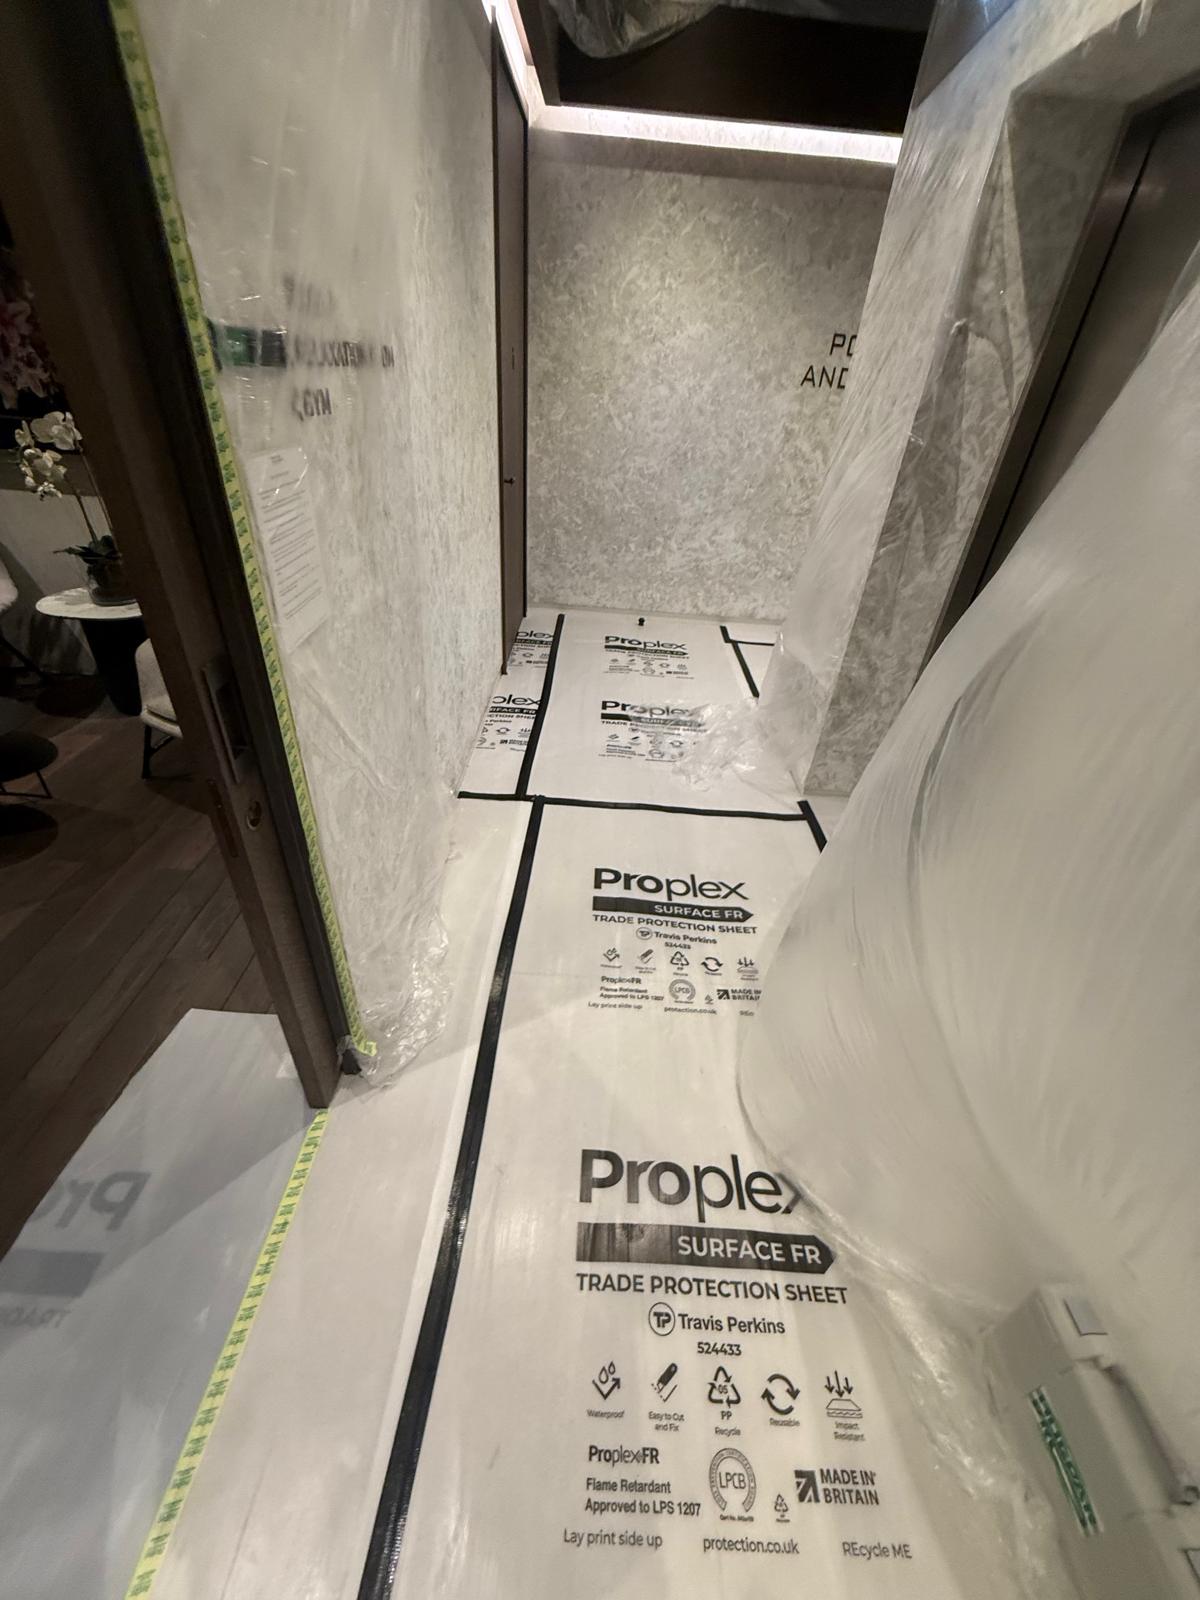
This project record documents ceiling works within a pool and spa setting in Nine Elms. The supplied site photographs show protective measures used around finishes and circulation areas while the work was in progress.

Recorded scope

  • Ceiling works in an amenity setting
  • Protection around finishes and access routes
  • Work-area coordination
Discuss a Project

Site gallery

Protective measures and access areas

First-party site photographs supplied for publication during the work programme.
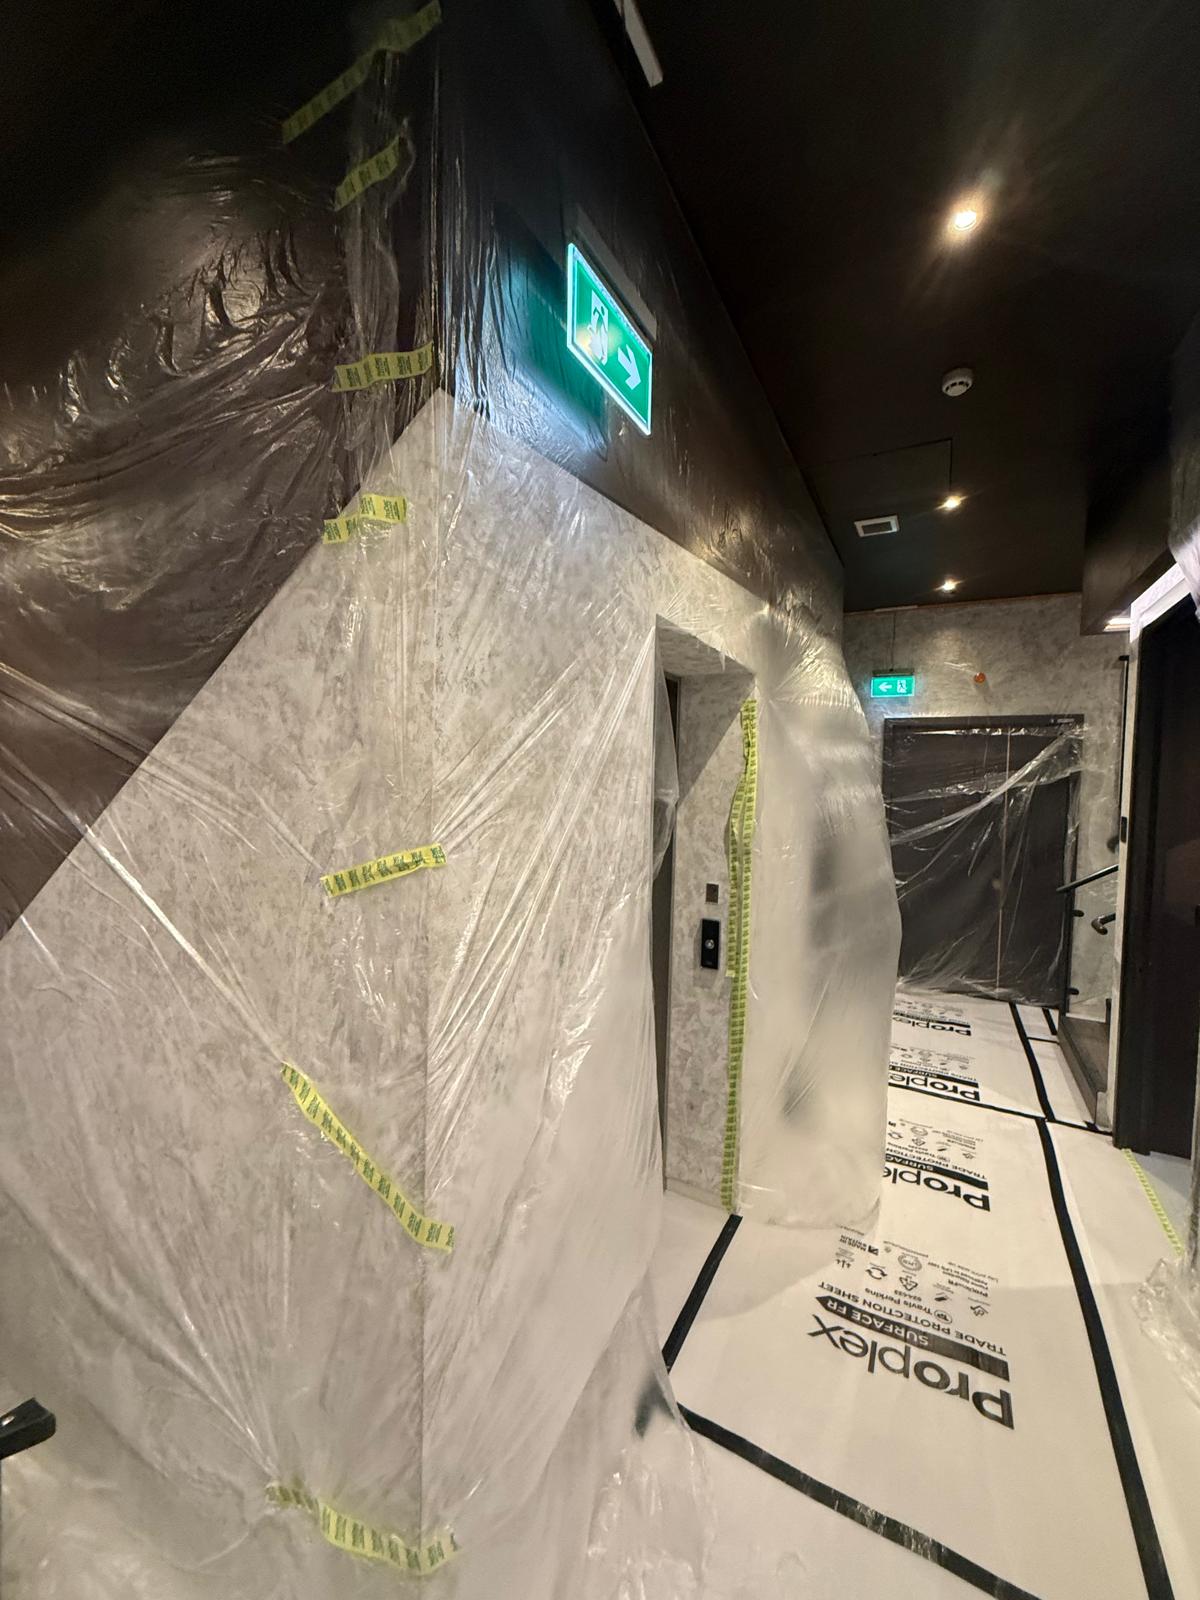
Protected finishes and access route during pool and spa ceiling works in Nine Elms
Protected floor and pool and spa entrance during ceiling works in Nine Elms, London
Floor protection beside enclosed finishes during Nine Elms pool and spa ceiling works
Protected pool and spa access area during ceiling works in Nine Elms

Project record

Dockley Apartments — Leak Remedial Works

Apartment buildingPlumbing remedial works
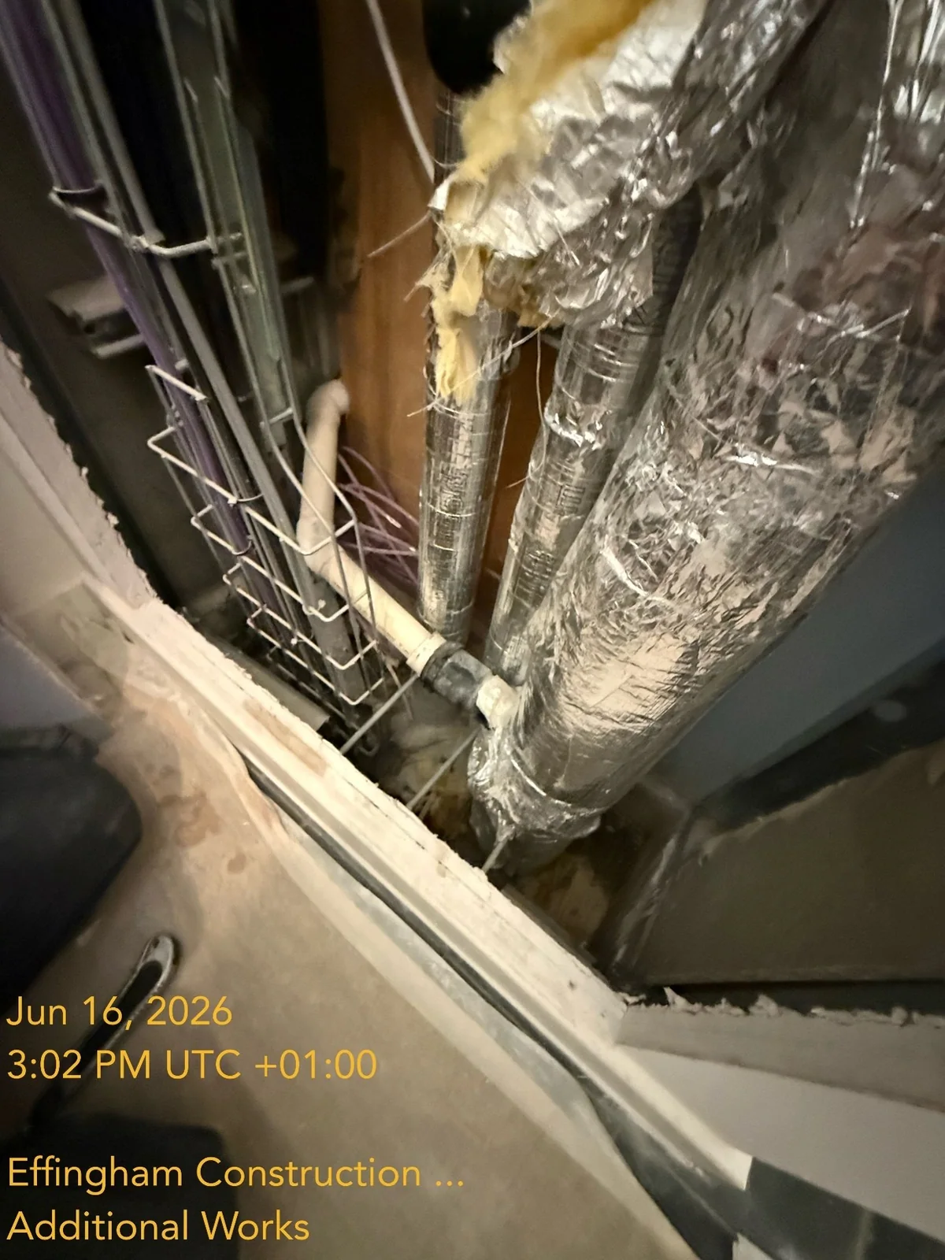
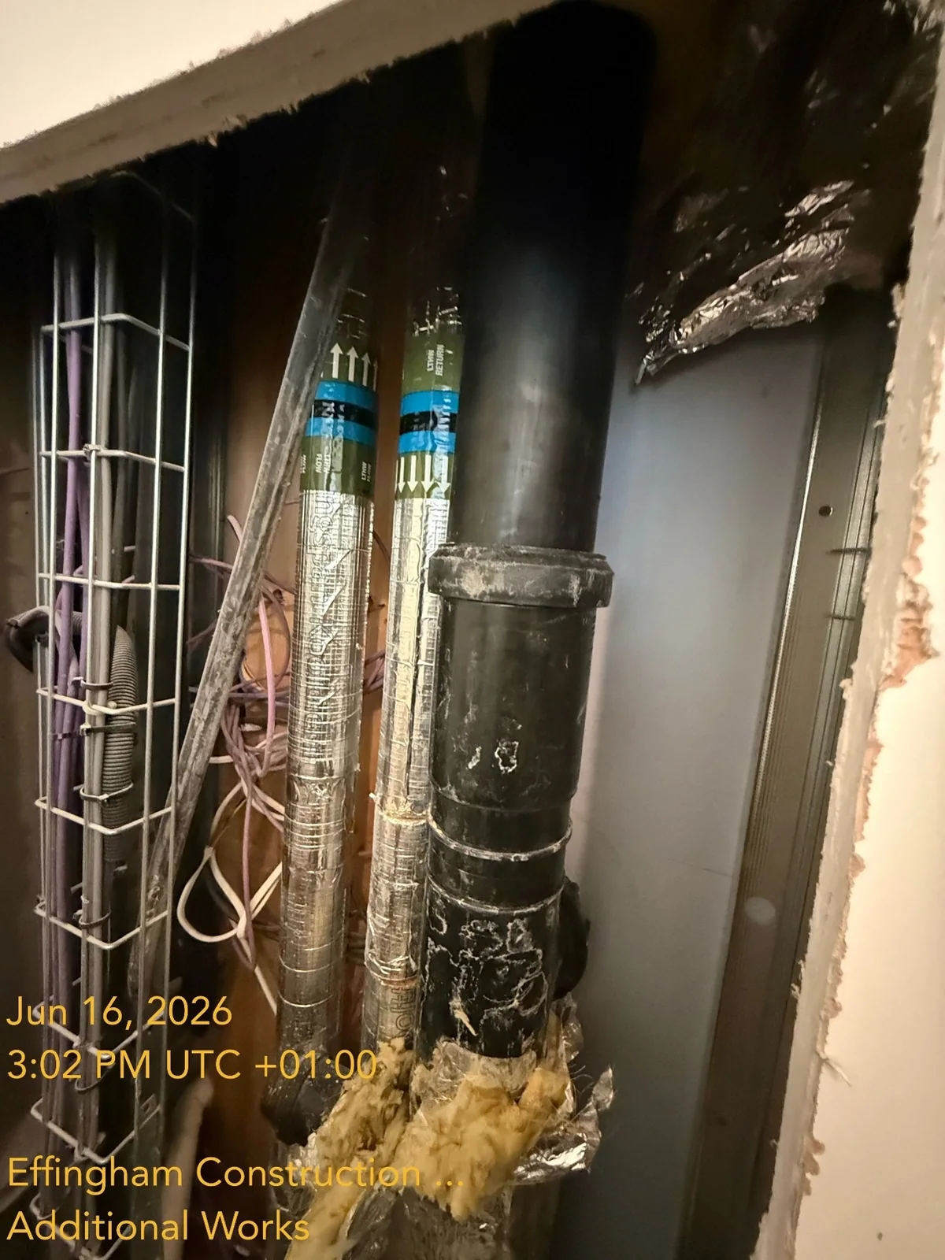
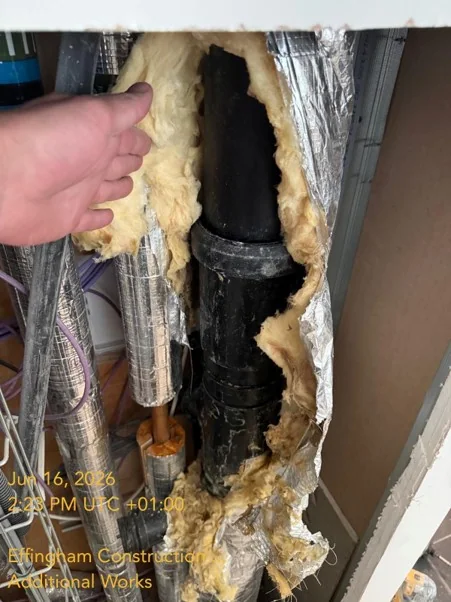
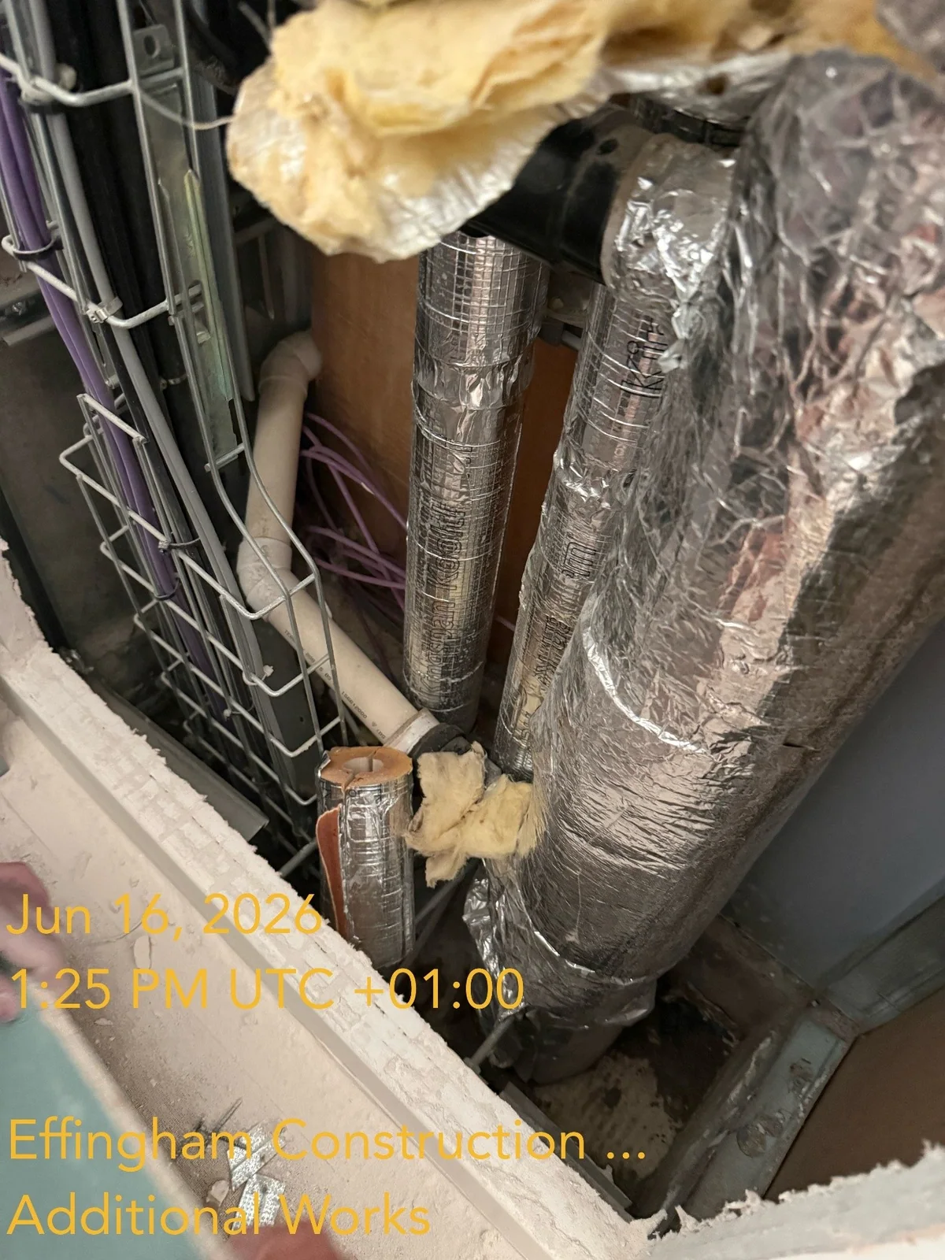
Service void and wastewater pipework at Dockley Apartments during leak repair

Project overview

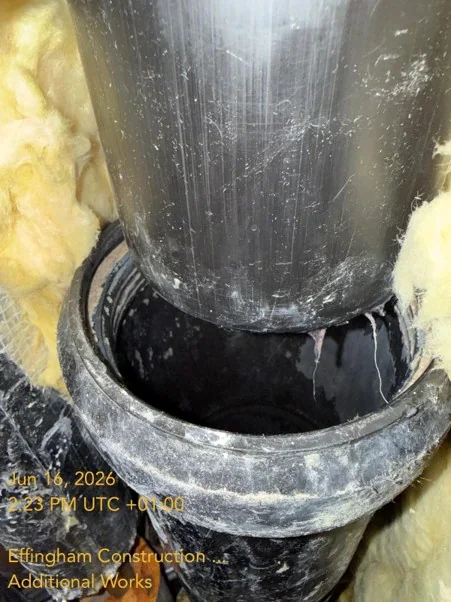
An inspection at Dockley Apartments identified a loose wastewater pipe that had caused damage across two floors. The supplied project record confirms investigation of the fault, repair of the leak and replacement of the necessary pipework.

Recorded scope

  • Investigation of a wastewater-pipe fault
  • Leak repair
  • Replacement of associated pipework
Discuss a Project

Site gallery

Service void and pipework photographs

Project photographs supplied for publication showing the exposed service void and wastewater pipework during the remedial work.

Wastewater pipework exposed in a service void at Dockley Apartments
Close view of pipework condition in a Dockley Apartments service void
Pipe coupling within an exposed service void at Dockley Apartments
Service pipework and insulation at Dockley Apartments during remedial works

Project record

Oxted Access Works

OxtedAccess and external works
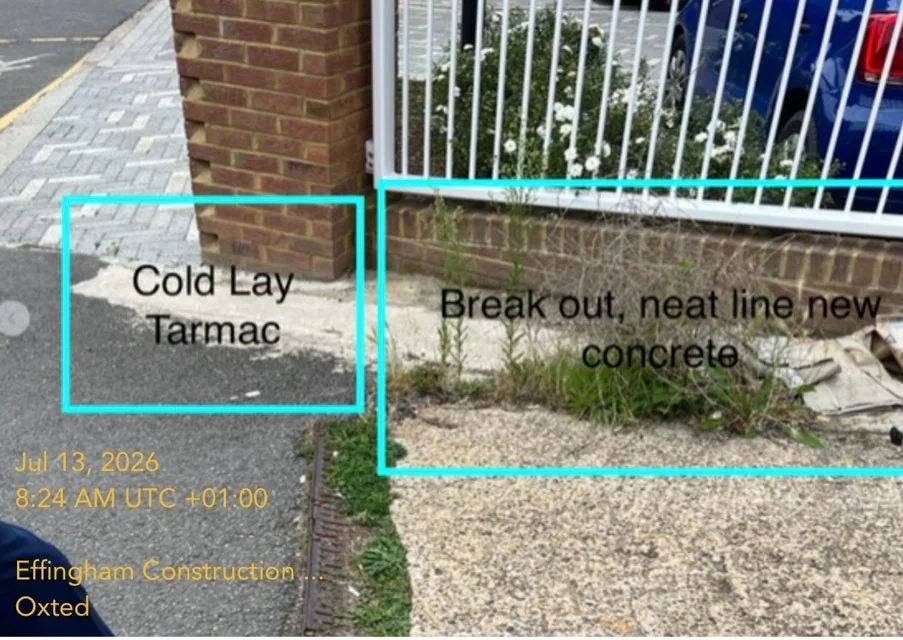
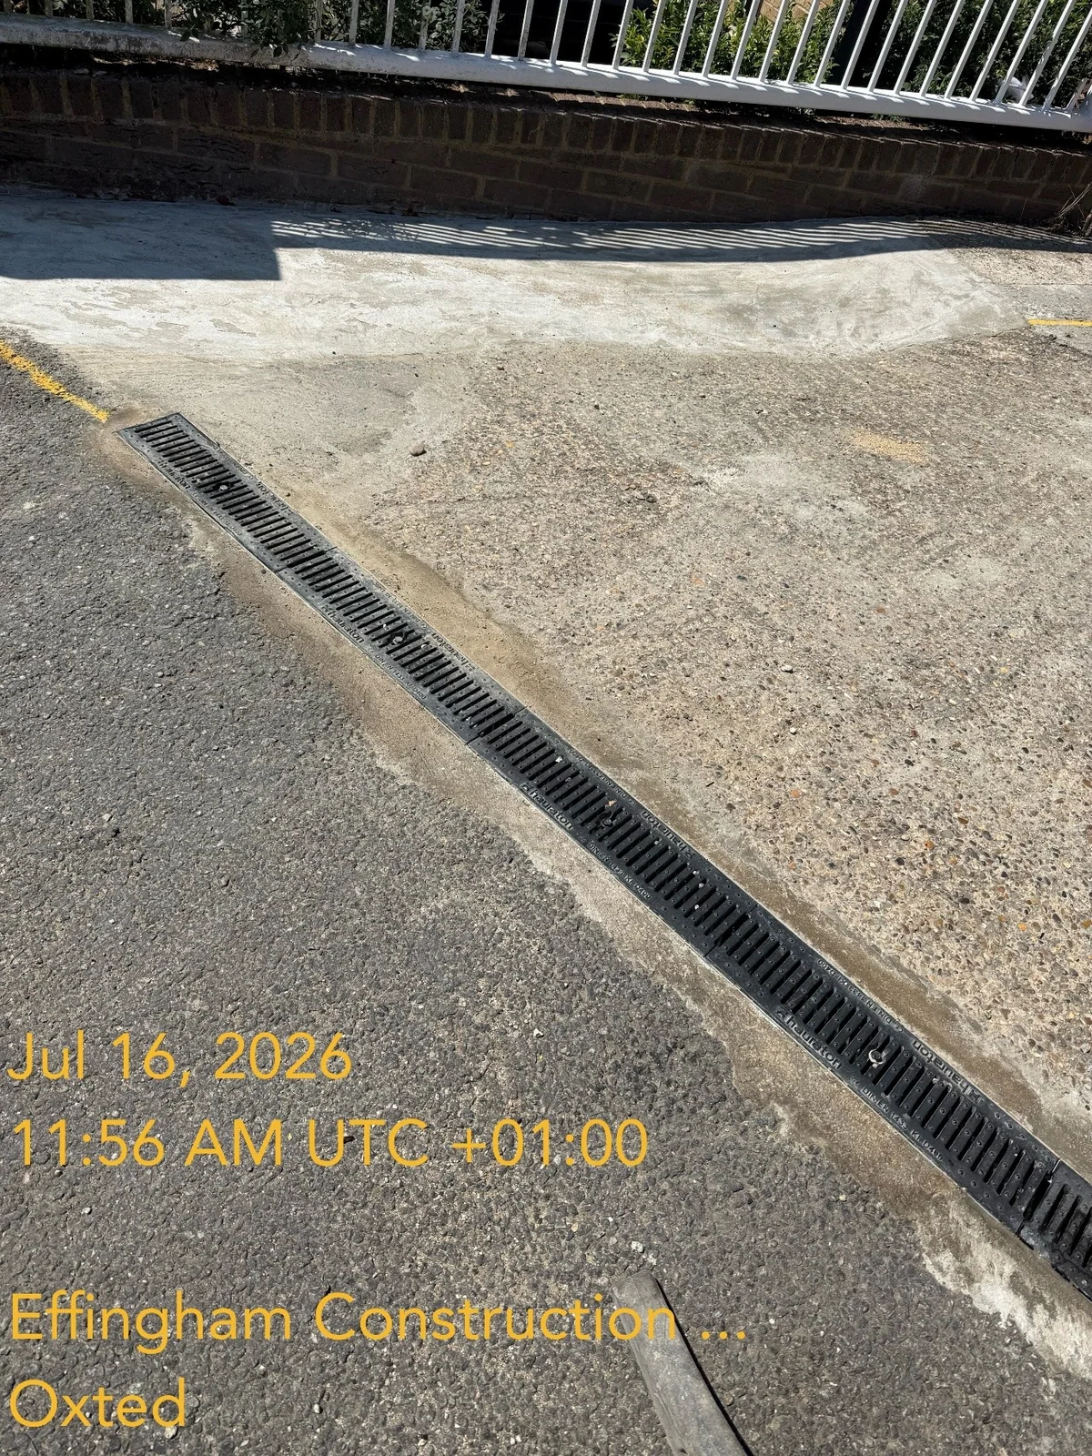
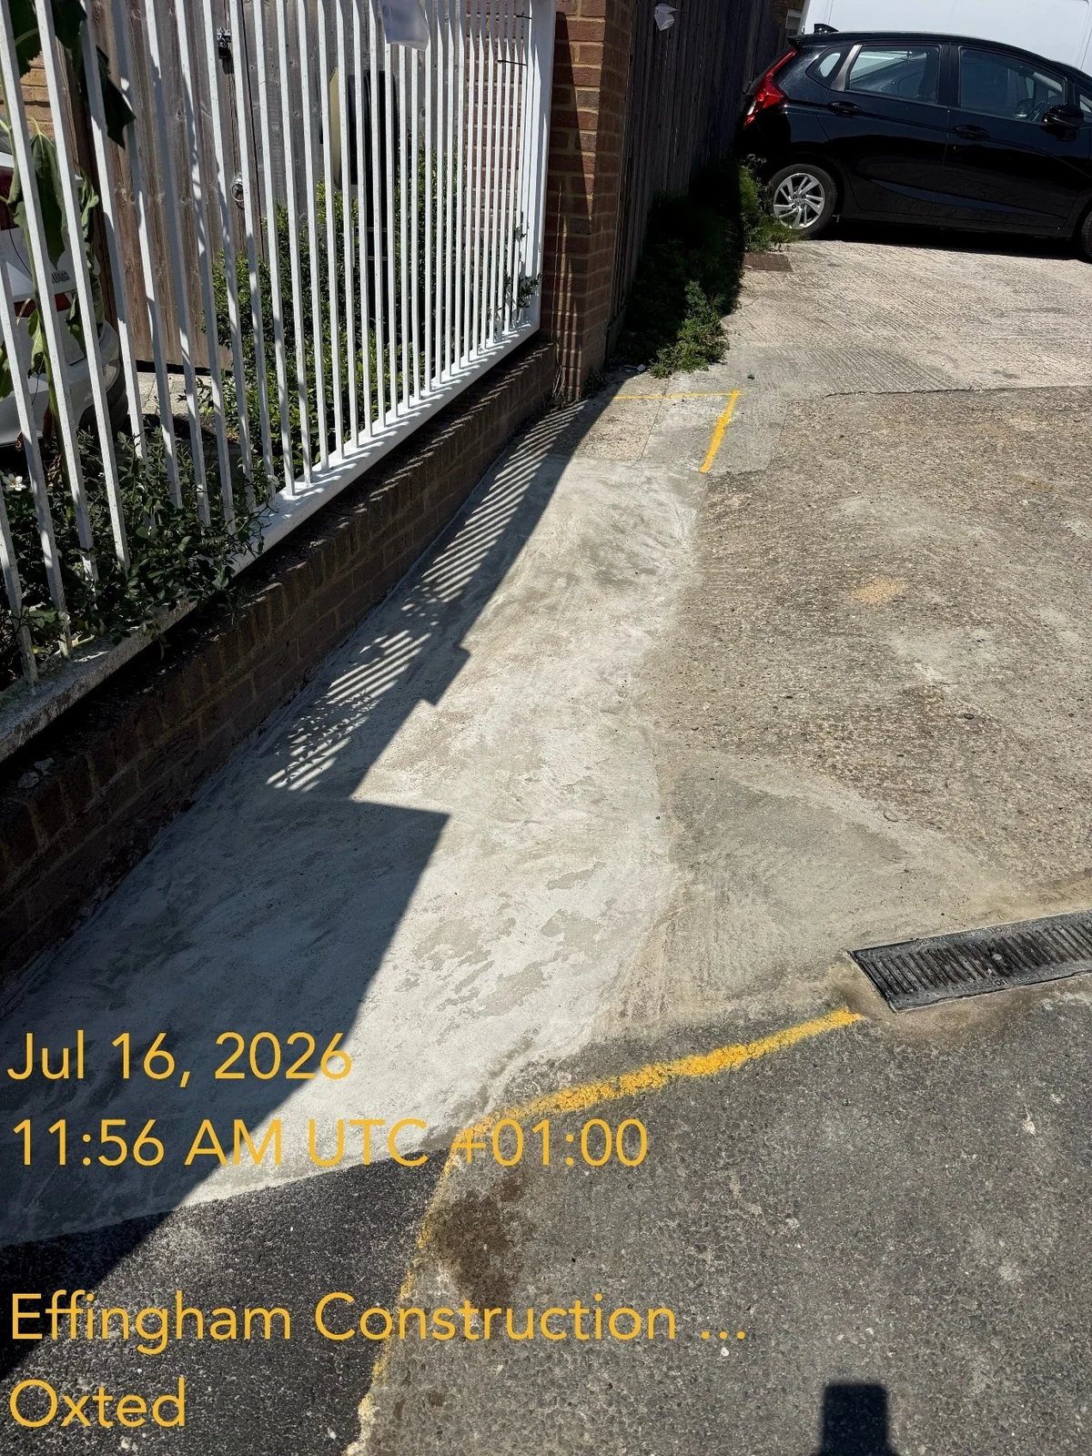
Marked drainage and concrete work area during Oxted access works

Project overview

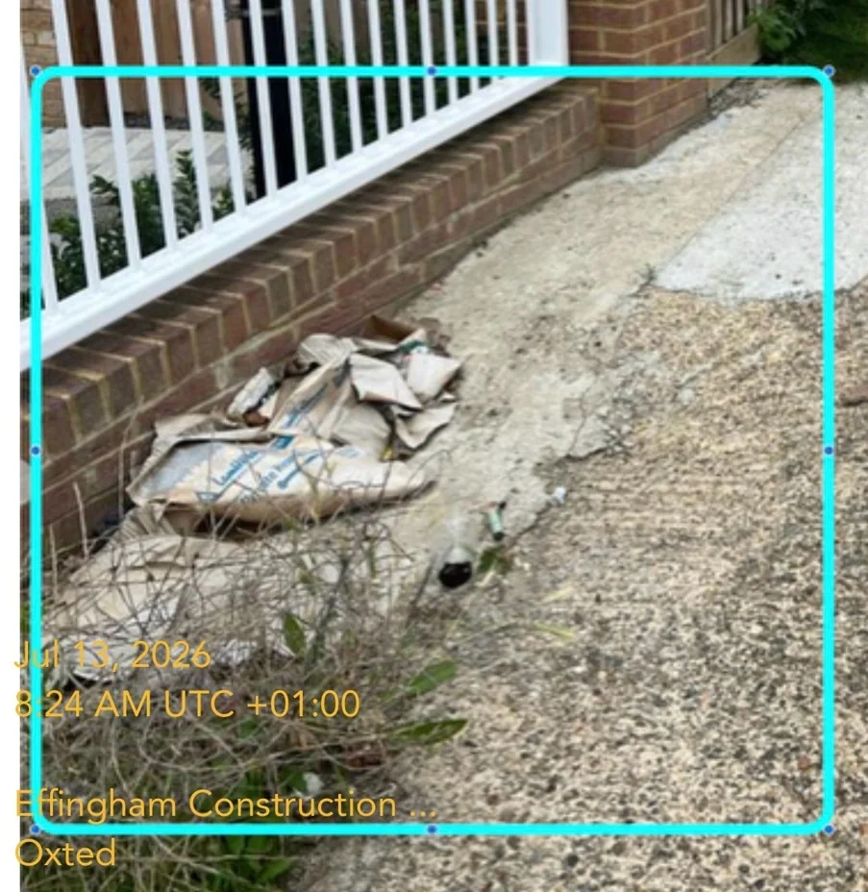
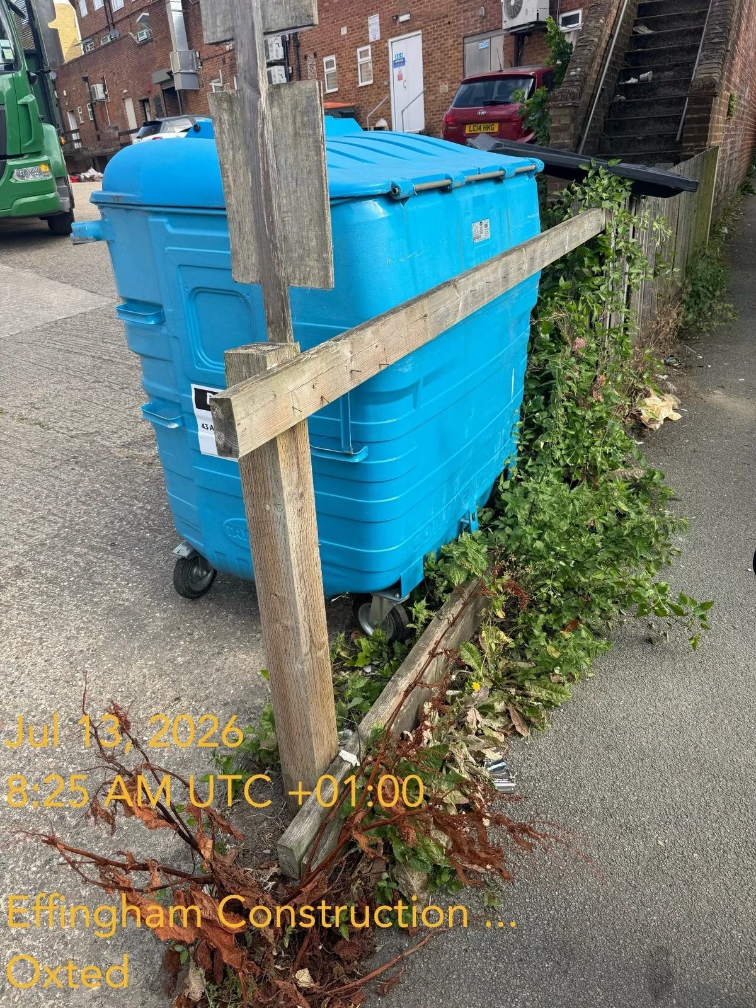
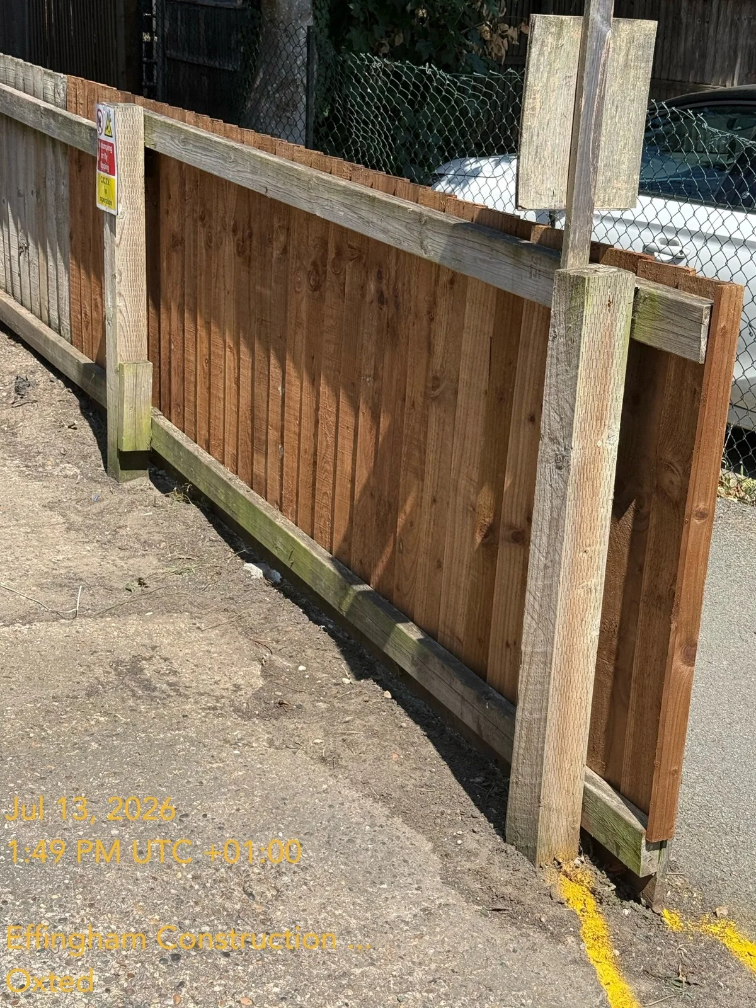
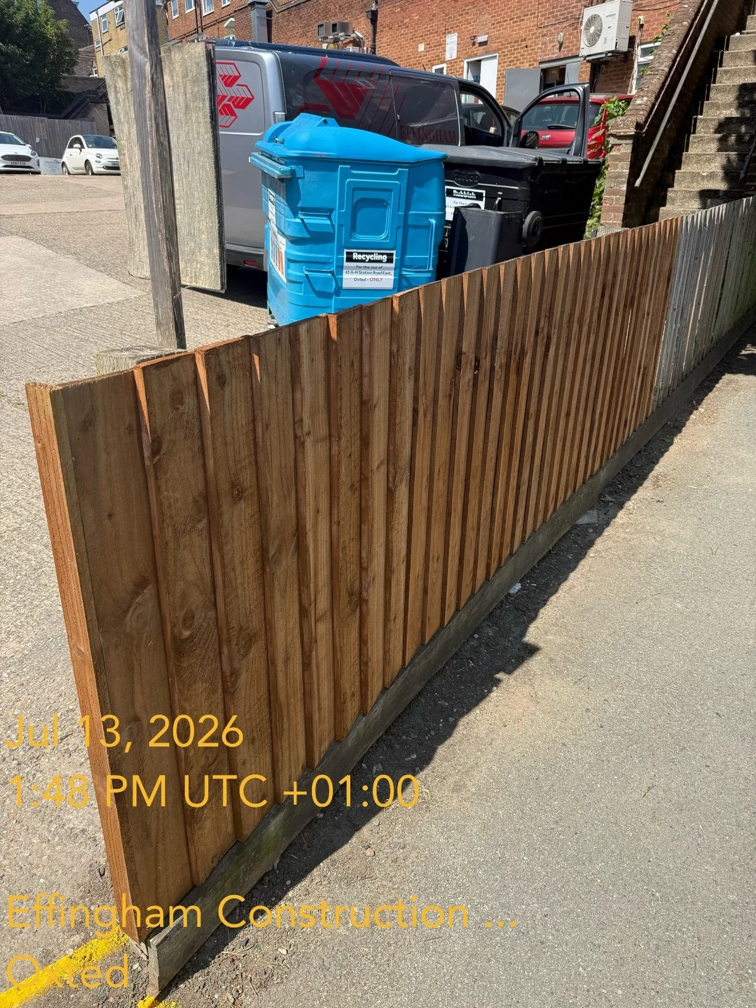
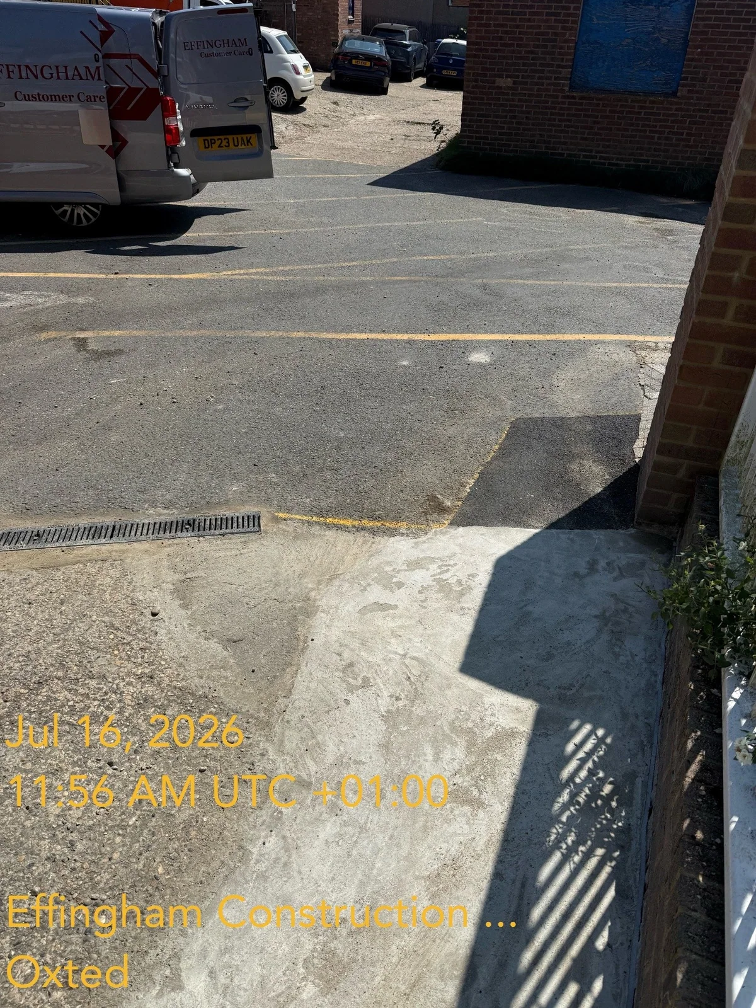
This Oxted project combined drainage work, surface reinstatement, fencing repairs, vegetation clearance and waste removal as part of an access-infrastructure upgrade. The supplied project note also records a CAT and Genny survey before the works proceeded.

Recorded scope

  • Drainage works and surface reinstatement
  • Fencing repairs
  • Vegetation clearance and waste removal
  • CAT and Genny survey
Discuss a Project

Site gallery

Access routes, drainage and fencing

First-party project photographs supplied for publication showing the external access works and reinstated surfaces.

Access path during drainage and surface reinstatement at Oxted
External access area awaiting surface works in Oxted
Fencing repair and access path at Oxted
Repaired timber fencing beside an Oxted access route
Drainage channel and reinstated surface at Oxted
Access path with drainage detail in Oxted
Completed surface reinstatement at an Oxted access route

Project record

Oxted Tank Room — Wall Reinstatement

OxtedTank-room remedial works
Tank-room wall opening after removal of existing board in Oxted

Project overview

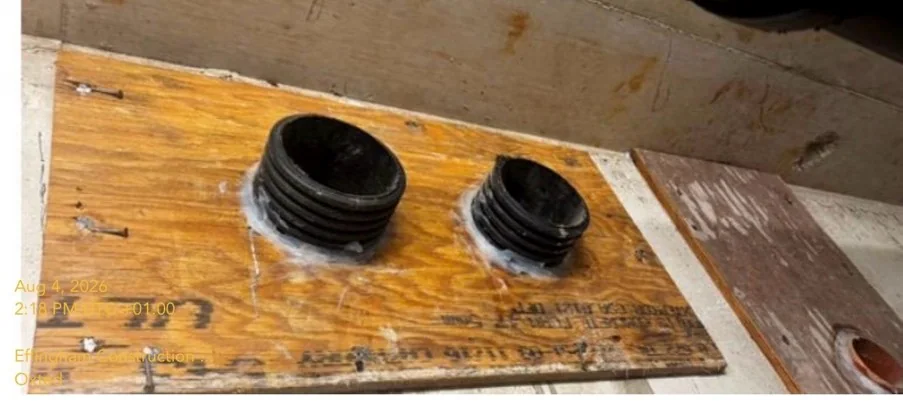
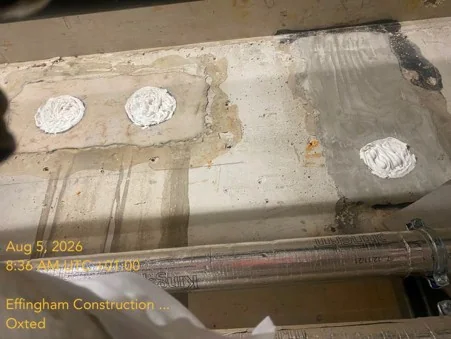
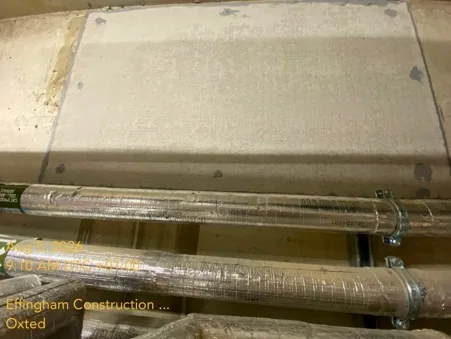
Existing OSB board was removed from a tank-room wall, exposing three redundant plastic pipes passing through the concrete structure. The recorded scope included cutting and insulating the pipes, cement-board reinstatement and fire-rated mastic to the perimeter joints.

Recorded scope

  • Removal of existing OSB board
  • Treatment and insulation of redundant pipework
  • Cement-board wall reinstatement
  • Fire-rated mastic to perimeter joints
Discuss a Project

Site gallery

Tank-room wall and pipework reinstatement

Supplied project photographs show the wall/pipework condition and the reinstated cement-board finish.

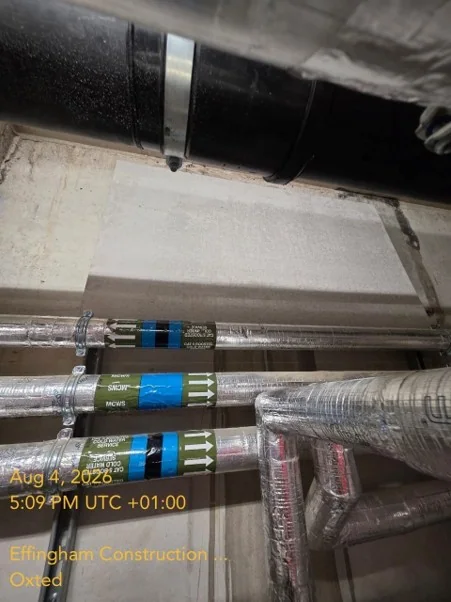
Pipework and tank-room wall during remedial work in Oxted
Treated redundant pipe penetrations at an Oxted tank room
Cement-board wall reinstatement in an Oxted tank room

Project record

POWD — Communal Fire-Door Works

Residential estateFire-door remedial works
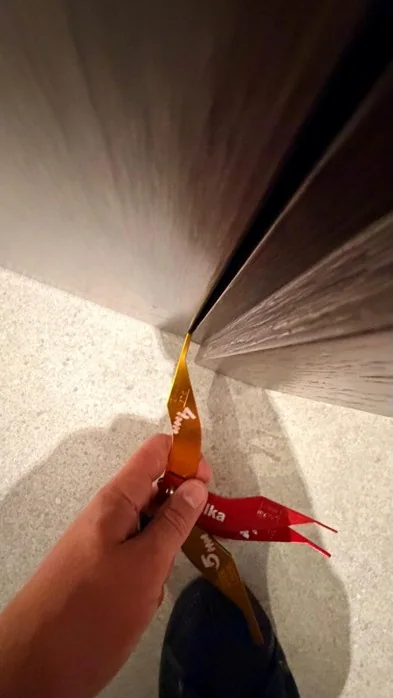
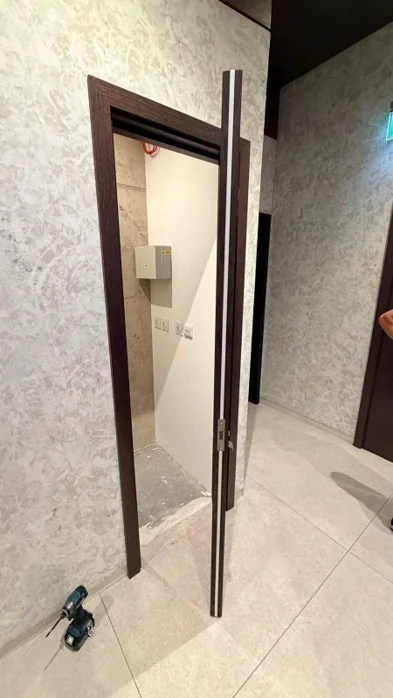
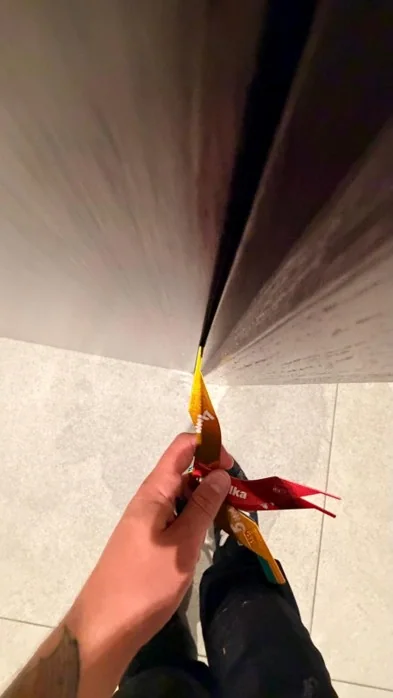
Checking the gap at a communal fire door during POWD works

Project overview

This communal fire-door work programme covered residential blocks and associated basement areas. The supplied scope records door-gap adjustments, replacement of damaged smoke seals and intumescent strips, and updates to fire-safety signage.

Recorded scope

  • Door-gap adjustments
  • Replacement of damaged smoke seals
  • Replacement of damaged intumescent strips
  • Fire-safety signage updates
Discuss a Project

Site gallery

Communal fire-door checks and remedial work

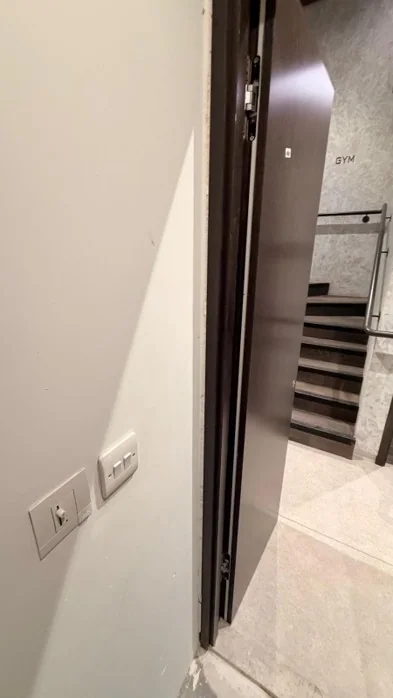
Supplied project photographs show communal door-gap checking and door/frame condition during the work programme.
Communal fire-door condition during POWD remedial works
Communal door frame and smoke-seal area during POWD works
Checking a second communal fire-door gap during POWD works

Project record

Riverlight — Floor Grille Mesh Replacement

Residential estateMinor access repair
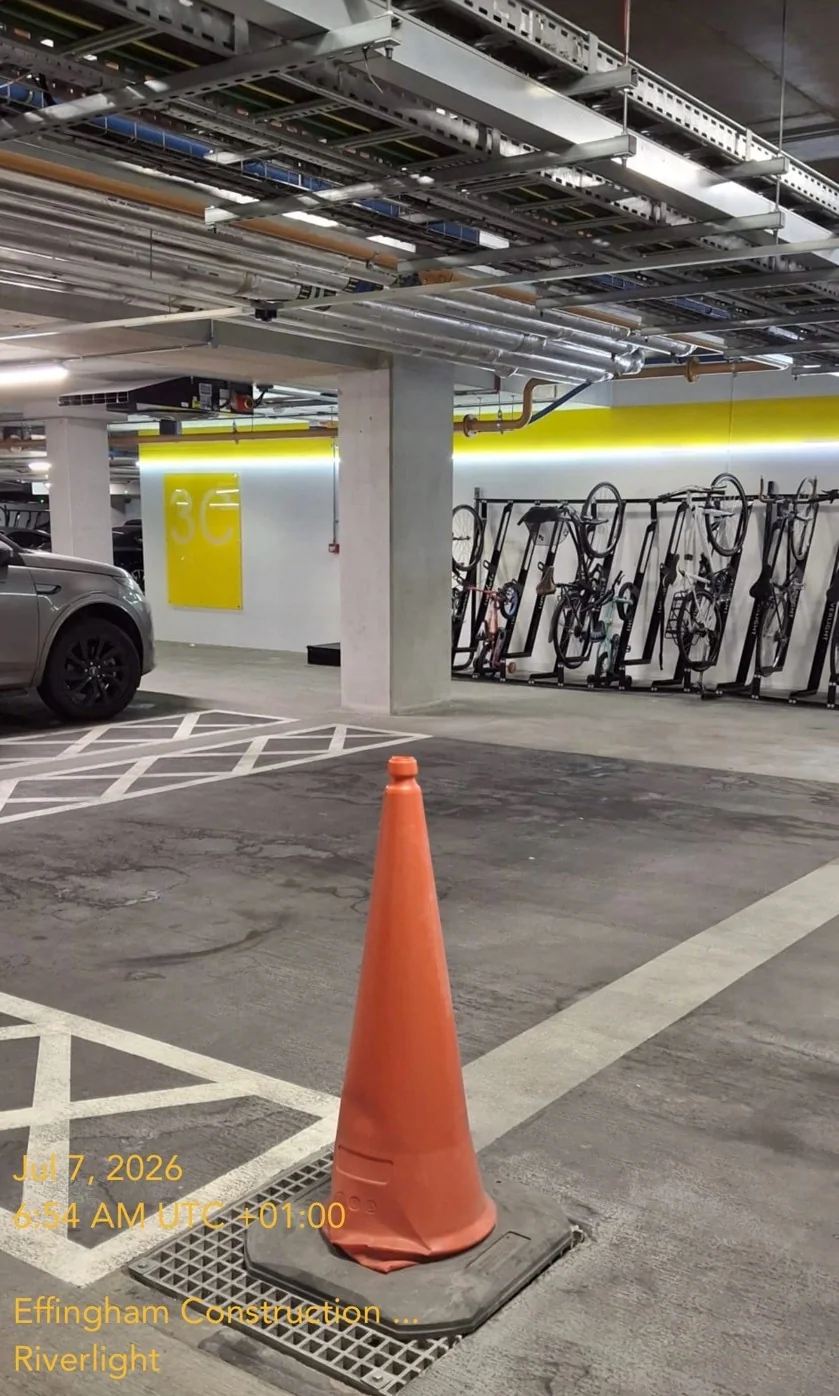
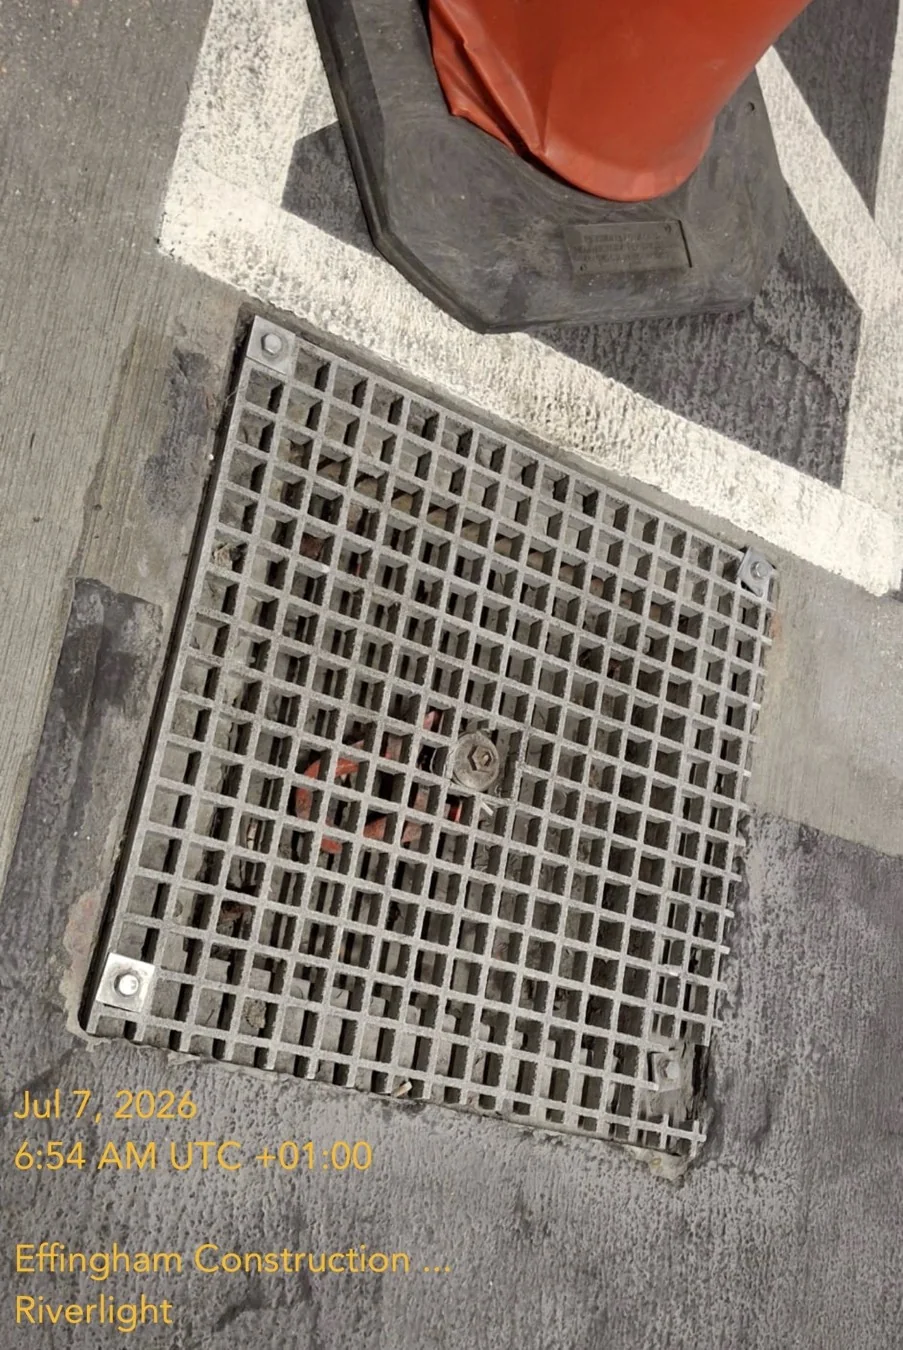
Parking-area floor grille before replacement at a Riverlight residential estate

Project overview

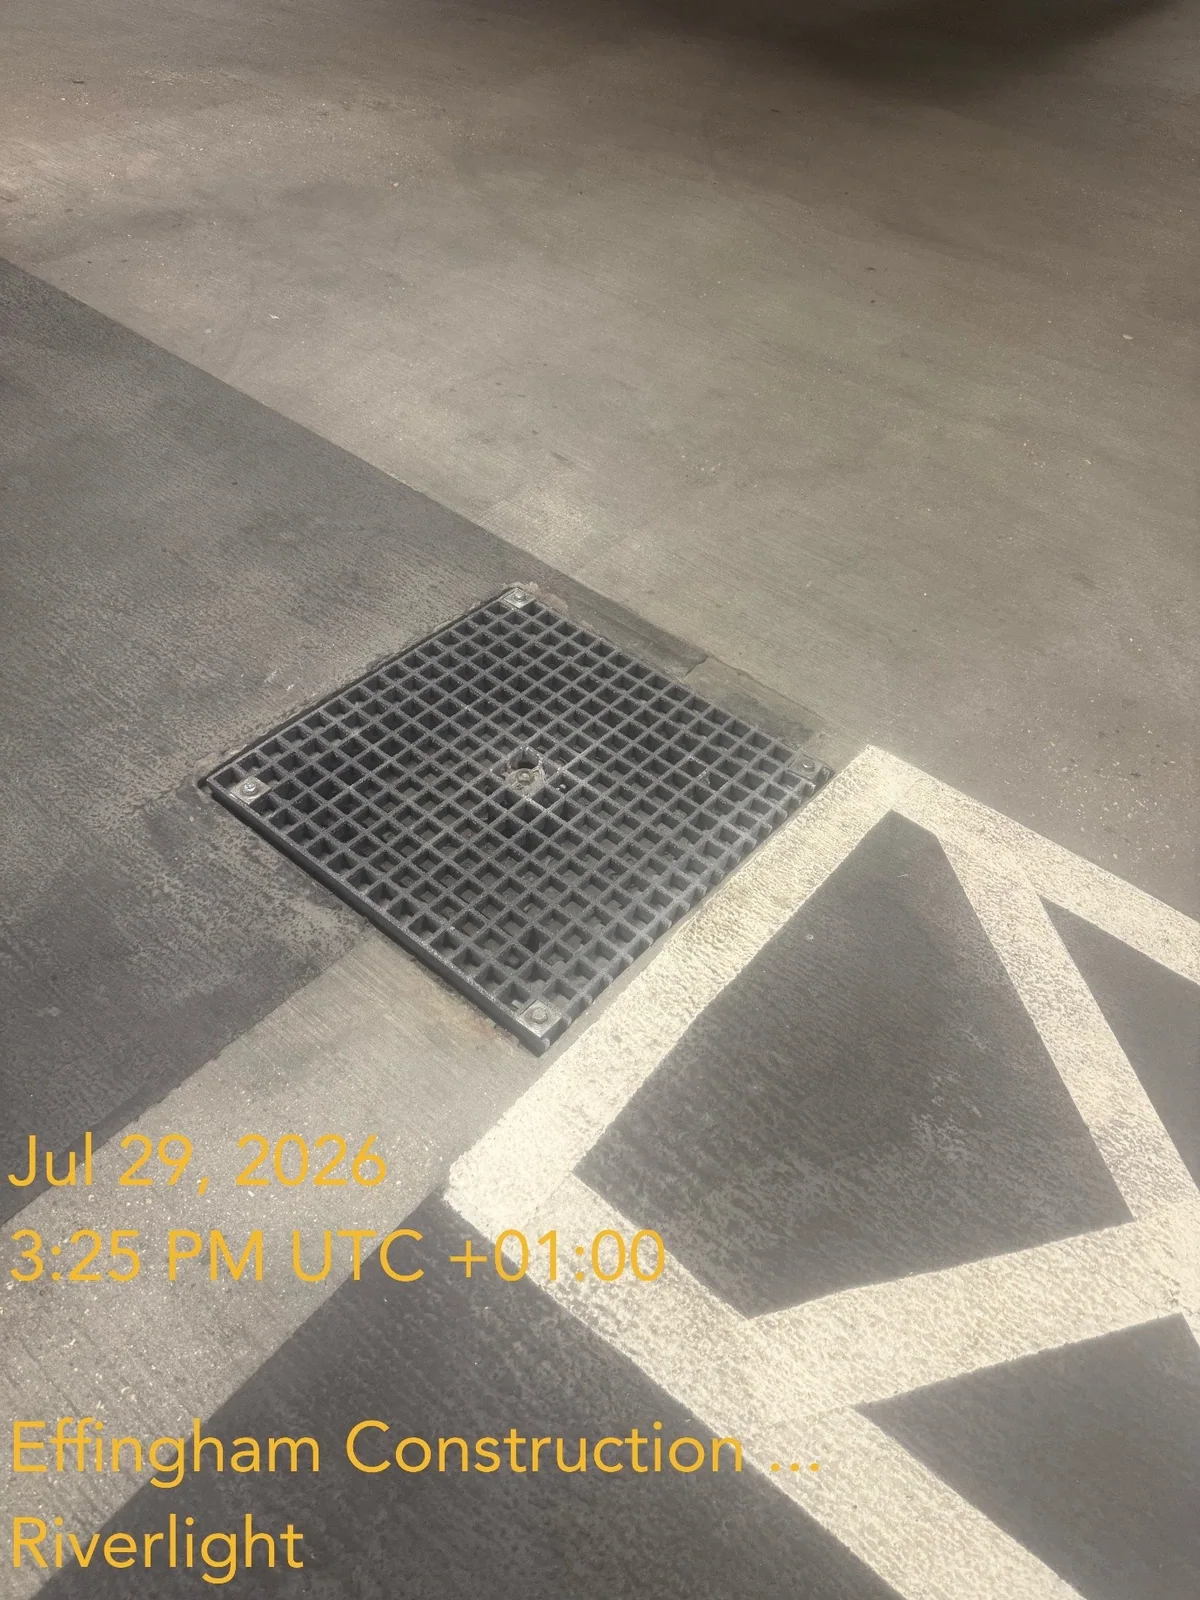
A damaged 630 × 630 floor grille adjacent to a stairwell was replaced and secured using three anchor fixings. The supplied project record describes a practical access-area repair with a clean finished floor-grille detail.

Recorded scope

  • Removal of damaged floor grille
  • 630 × 630 replacement grille
  • Three anchor fixings
  • Access-area finish
Discuss a Project

Site gallery

Floor-grille replacement photographs

Supplied project photographs show the surrounding access area, existing grille and completed replacement detail.

Existing floor grille at a Riverlight residential estate
Replaced floor grille in a marked pedestrian area at a Riverlight residential estate

Planning a project?

Talk to the Effingham Construction team about refurbishment, specialist works, maintenance or compliance requirements.

Book a Free Survey