Fire Door Repairs vs Replacement in 2026: What London Property Managers Need to Know
An existing fire door does not automatically need replacement because it lacks modern certification, intumescent strips or smoke seals. The right next step depends on the particular doorset, the fire-risk context, evidence already held and the nature of the observed defect.
The short answer: repair or replacement should follow evidence, not a blanket rule
A London property manager should not assume that every older fire door needs replacement, or that every visible defect can be resolved with a routine repair. The decision belongs in the building’s wider fire-safety process and should be informed by the individual doorset, the available specification and records, the relevant fire-risk assessment, and the condition observed on site.
Government guidance is explicit that the absence of contemporary certification, intumescent strips or smoke seals does not, by itself, mean an existing flat entrance door is unfit for purpose. Equally, an undamaged-looking door should not be treated as evidence that no further action is required. This is an informational guide, not a fire risk assessment, legal interpretation, design specification or substitute for competent fire-door advice.
What changed with BS 8214:2026?
BS 8214:2026 is a substantially revised code of practice for pedestrian fire-resisting and smoke-control doors; it is not a blanket instruction to replace every older door. BSI’s 2026 revision extends coverage beyond timber to steel, aluminium and composite systems, and emphasises the fire door as a coordinated complete system rather than an isolated leaf or item of ironmongery.
The revised standard was published on 20 March 2026 and replaces BS 8214:2016. BSI explains that the update includes wider material coverage, revised smoke-control guidance, clearer installation requirements and a stronger focus on the performance evidence that supports a particular construction or detail. For managing agents, that means a repair instruction should be based on the actual doorset information and agreed scope—not a generic assumption based on a single component or a photograph.
The standard is best understood as current technical guidance for specifying, designing, installing and maintaining fire-resisting and smoke-control doors. It does not remove the need to consider the relevant legal duties, fire-risk assessment and project-specific evidence.
Can an existing FD30 fire door be repaired rather than replaced?
Sometimes, but only where the relevant condition, system information and agreed project route support that conclusion. The Government’s guidance says that fire doors should be kept in good working order and repair, and that where an existing door is found to be inadequate and needs replacing, the work must be undertaken by a competent person.
Visible items that may need investigation or a defined remedial scope can include damaged or missing seals, defects in hinges or other ironmongery, doors that do not close fully into the frame, excessive gaps, damage to the leaf or frame, glazing issues, or unsuitable later alterations. A visible defect is not, however, a complete technical conclusion. The correct route depends on the door’s location, the available doorset information, the finding from the relevant process and the work specification.
| Repair-or-replacement question | Why it matters |
|---|---|
| Which door is involved and where is it located? | Flat entrance, communal, lobby, plant-room and riser doors can have different access arrangements and fire-safety context. |
| What has been observed? | A clear factual record avoids turning a maintenance note into an unsupported performance conclusion. |
| What evidence is already held? | Door schedules, product information, prior reports, drawings and previous work records may shape the appropriate next step. |
| What does the relevant assessment require? | The fire-risk process should determine whether a defect is isolated, requires wider review or calls for replacement. |
| What is the agreed delivery scope? | Defined workmanship, compatible materials, access arrangements and handover records reduce ambiguity. |
Does every fire door need modern certification, intumescent strips or smoke seals?
No. The absence of these features or of a modern certificate does not automatically make an existing flat entrance door unsuitable. Government guidance explains that the fire performance required of existing flat entrance doors has not been changed simply by later standards for new doors, and that suitability must be considered against the fire risk in the particular building.
The same guidance explains that strips and smoke seals, if present, should be undamaged and not painted over. If they were not originally present, that may be acceptable subject to the findings of the fire-risk assessment. This distinction is important: it avoids both an automatic replacement programme and an automatic assumption that no work is needed.
How often should fire doors be checked in a London apartment block?
In buildings above 11 metres with two or more domestic premises and common parts, the Responsible Person must use best endeavours to check flat entrance fire doors at least every 12 months and must check communal fire doors at least every three months. The Regulation 10 checks include making sure self-closing devices work.
The Government’s fire-door guidance is clear that these are simple routine checks, distinct from the assessment of inherent fire performance through the fire-risk process. It also requires records of steps taken to check flat entrance doors and, where access was not granted, the steps taken to gain it. Repair or replacement identified through those checks should be undertaken by a competent contractor as soon as reasonably practicable.
For blocks that are not within the above-11-metre routine-check requirement, the Responsible Person still has duties around resident information and must ensure the fire-risk arrangements for the building are appropriate. Property teams should confirm the applicable route for each building rather than copy a timetable across a portfolio without checking.
Project File: POWD communal fire-door works
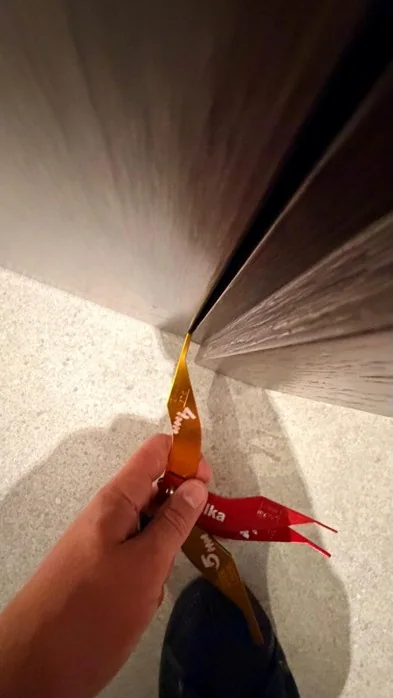
The Effingham Construction portfolio includes a documented communal fire-door work programme at POWD. The supplied project scope records door-gap adjustments, replacement of damaged smoke seals and intumescent strips, and fire-safety signage updates across residential blocks and associated basement areas.
The project record does not evidence a certification, an approval status, a full fire-risk assessment or the performance of any individual door. It is included here as a factual example of the type of clearly defined, documented remedial scope that can follow the appropriate building-side decision process.
First-party project photograph: Gap checking at a communal fire door during the documented POWD work programme.
First-party project photograph: A communal door and frame condition recorded during the POWD remedial works.
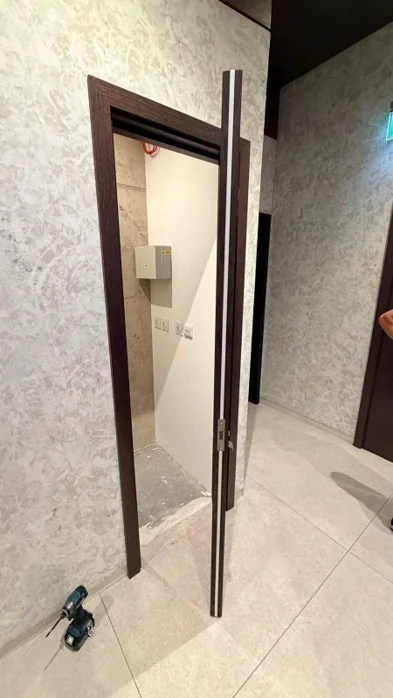
First-party project photograph: A communal frame and smoke-seal area during the POWD work programme.
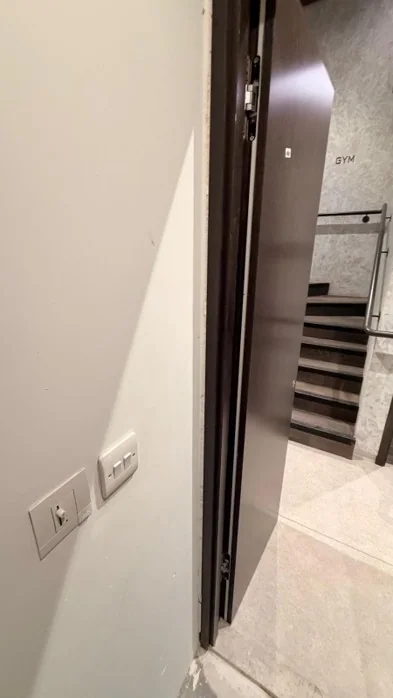
For the factual project summary and gallery, visit the POWD communal fire-door project record.
What documentation should managing agents retain after agreed remedial work?
The useful record is one that lets the next property manager understand what was observed, why a scope was raised, what was agreed and what was returned at handover. The exact records needed will depend on the building, the Responsible Person’s process and the agreed scope, but a practical file commonly includes the following:
- Door reference and location: identify the building, floor and door or flat reference precisely.
- Initial observation and source record: retain dated notes, reports, photos and relevant access information without overstating an initial finding.
- Decision and instruction route: retain the relevant fire-risk, management or professional direction that informed the scope.
- Agreed scope and specification information: record the work boundary, materials or system information issued for the project, and items explicitly outside scope.
- Attendance and completion records: retain work notes, completion photographs and any agreed handover information in the building file.
- Open actions: record anything that requires a broader programme, resident communication, further assessment or a separate decision.
Clear documentation is not just administration. It helps a portfolio avoid repeated, disconnected call-outs and gives the appropriate decision-makers a more reliable basis for the next inspection or work package.
Who should carry out fire-door remedial works?
Routine Regulation 10 checks are basic visual checks that, with appropriate instruction, may be carried out by caretakers, managing agents, housing officers or maintenance personnel. Those checks are not a substitute for the wider fire-risk process. Where a check or assessment identifies repair or replacement, the Government guidance says the work must be carried out by a competent contractor as soon as reasonably practicable.
Before a contractor is instructed, property teams should make the route clear: which door is in scope, what has been determined, what information governs the work, who will arrange access, and what must be returned at handover. That protects residents, avoids instructions based on guesswork and makes the project record useful after the visible work is complete.
Discussing an evidence-led fire-door work scope in London
Effingham Construction can discuss practical fire-door repairs, installation and inspection and maintenance support where there is an agreed project instruction. The relevant doorset information, fire-safety decision route, work boundary, access plan and required project records should be confirmed in writing before work begins.
For further context, read Fire Door Compliance in London: Why the Whole Doorset Matters and review the Effingham Construction project portfolio.